SH Studio
Apartment 2 — olive and oak living and dining room

02 / Project

Apartment 2Interior Design — Room-by-Room Mood Boards

Interior Design · Residential · In collaboration with Simsta

A refined residential interior shaped by rich olive green cabinetry, warm natural oak joinery, and brushed brass details. Matte black fixtures, soft stone-effect surfaces, and atmospheric architectural lighting connect each space into a serene, cohesive home.

Room mood boards

10 rooms

01

Hallway — Console & Mirror

Full-height olive green wardrobes paired with a fluted oak feature wall, a cantilevered console with twin drawers, a tall brass-framed mirror, and a slim linear sconce.

Olive green joinery · Fluted natural oak panelling · Brushed brass handles & sconce · Natural oak flooring

02

Hallway — Wardrobe & Bench

An integrated entrance composition featuring deep olive wardrobes with long brass pulls, an upholstered bench with base storage, and an oak slat accent wall with brass coat hooks.

Olive green cabinetry · Natural oak slatting · Neutral upholstered bench · Brushed brass hooks & pulls

03

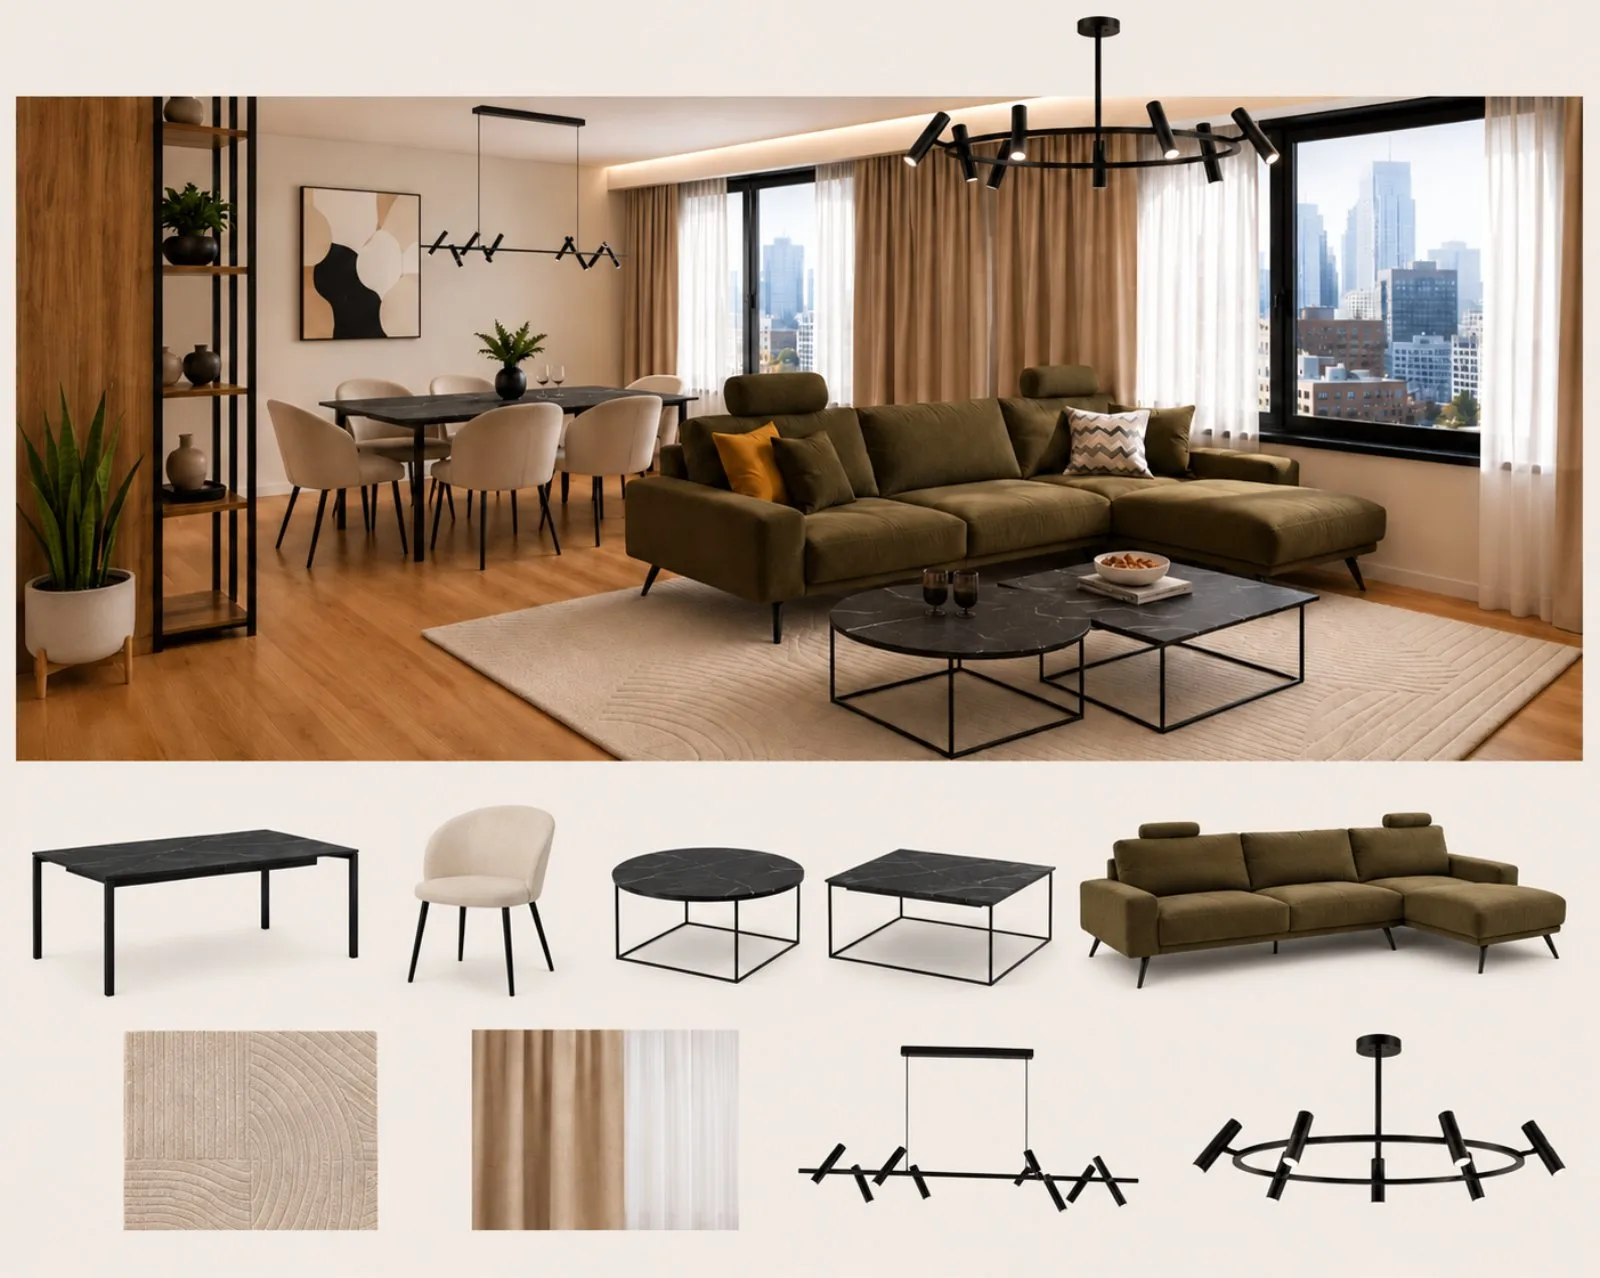
Living & Dining Room

An open-concept living area anchored by an olive corner sectional sofa, twin black marble nesting coffee tables, a dining ensemble with upholstered chairs, and sculptural black chandeliers against full-height curtains.

Olive green upholstery · Natural oak flooring · Black marble & steel coffee tables · Textured neutral drapery · Matte black chandeliers

04

Kitchen

Tall olive green cabinetry and natural oak finishes framed by illuminated glass vitrines, black veined marble surfaces, and a casual breakfast bar with tailored counter stools.

Olive green matte cabinetry · Natural oak joinery · Black veined marble countertop & backsplash · Black metal glass vitrines · Warm LED vitrine lighting

05

Master Bedroom

A wide upholstered platform bed with integrated side panels and nightstands, flanked by fluted oak strips and brass sconces against a scenic woodland mural. Includes an olive wardrobe with built-in vanity and a floating TV console.

Neutral taupe upholstery · Olive green wardrobes & TV console · Fluted natural oak panels · Brushed brass sconces & hardware · Landscape wall mural

06

Home Office

A bespoke full-height oak library with integrated vertical LED lighting and olive base storage, complemented by a tailored green-and-brass writing desk, a convertible sofa bed, and an abstract watercolor wall feature.

Natural oak bookcase with warm LED illumination · Olive green & brass writing desk · Convertible beige sofa bed · Artistic mural wallpaper

07

Children’s Room

Two upholstered corner daybeds in sage and grey, a double window study desk, and custom white wardrobes with curved ochre-yellow open display shelving beneath an airy eucalyptus wall mural.

Custom white joinery · Ochre yellow accent shelving · Sage green & grey upholstery · Natural oak flooring · Botanical watercolor mural

08

Master Bathroom

Glossy emerald-green vertical subway tiles define the walk-in shower, balanced by warm beige stone tiles, a matte black wall-hung vanity, a backlit oval mirror, and brushed brass tapware.

Glossy green ceramic subway tiles · Beige stone-effect porcelain · Matte black vanity & toilet · Brushed brass shower system & accessories

09

Guest Bathroom — Shower Area

Horizontal wood-look ceramic tiles inside a black-framed sliding shower enclosure, paired with warm beige limestone-effect wall tiles, a compact black vanity, and brushed brass fixtures.

Wood-grain ceramic shower tiles · Beige stone-effect tiles · Matte black basin unit · Brushed brass mixer & shower · Black framed glass

10

Guest Bathroom — Powder Room

Matte black wall-hung sanitary ware and a vertical designer radiator set against beige stone walls, enriched by a recessed oak display niche with concealed warm lighting and a brass-accented mirror.

Large-format beige tiles · Natural oak backlit niche · Matte black toilet & radiator · Brushed brass mixer & accents

A project begins with a conversation

Tell us about your space.

Start a Project