
SH Studio
All projects

Case study

ADVH, Sofia

Furniture manufactured by SH Studio from a design by an architecture bureau.

Location
Sofia
Scope
Manufactured by SH Studio
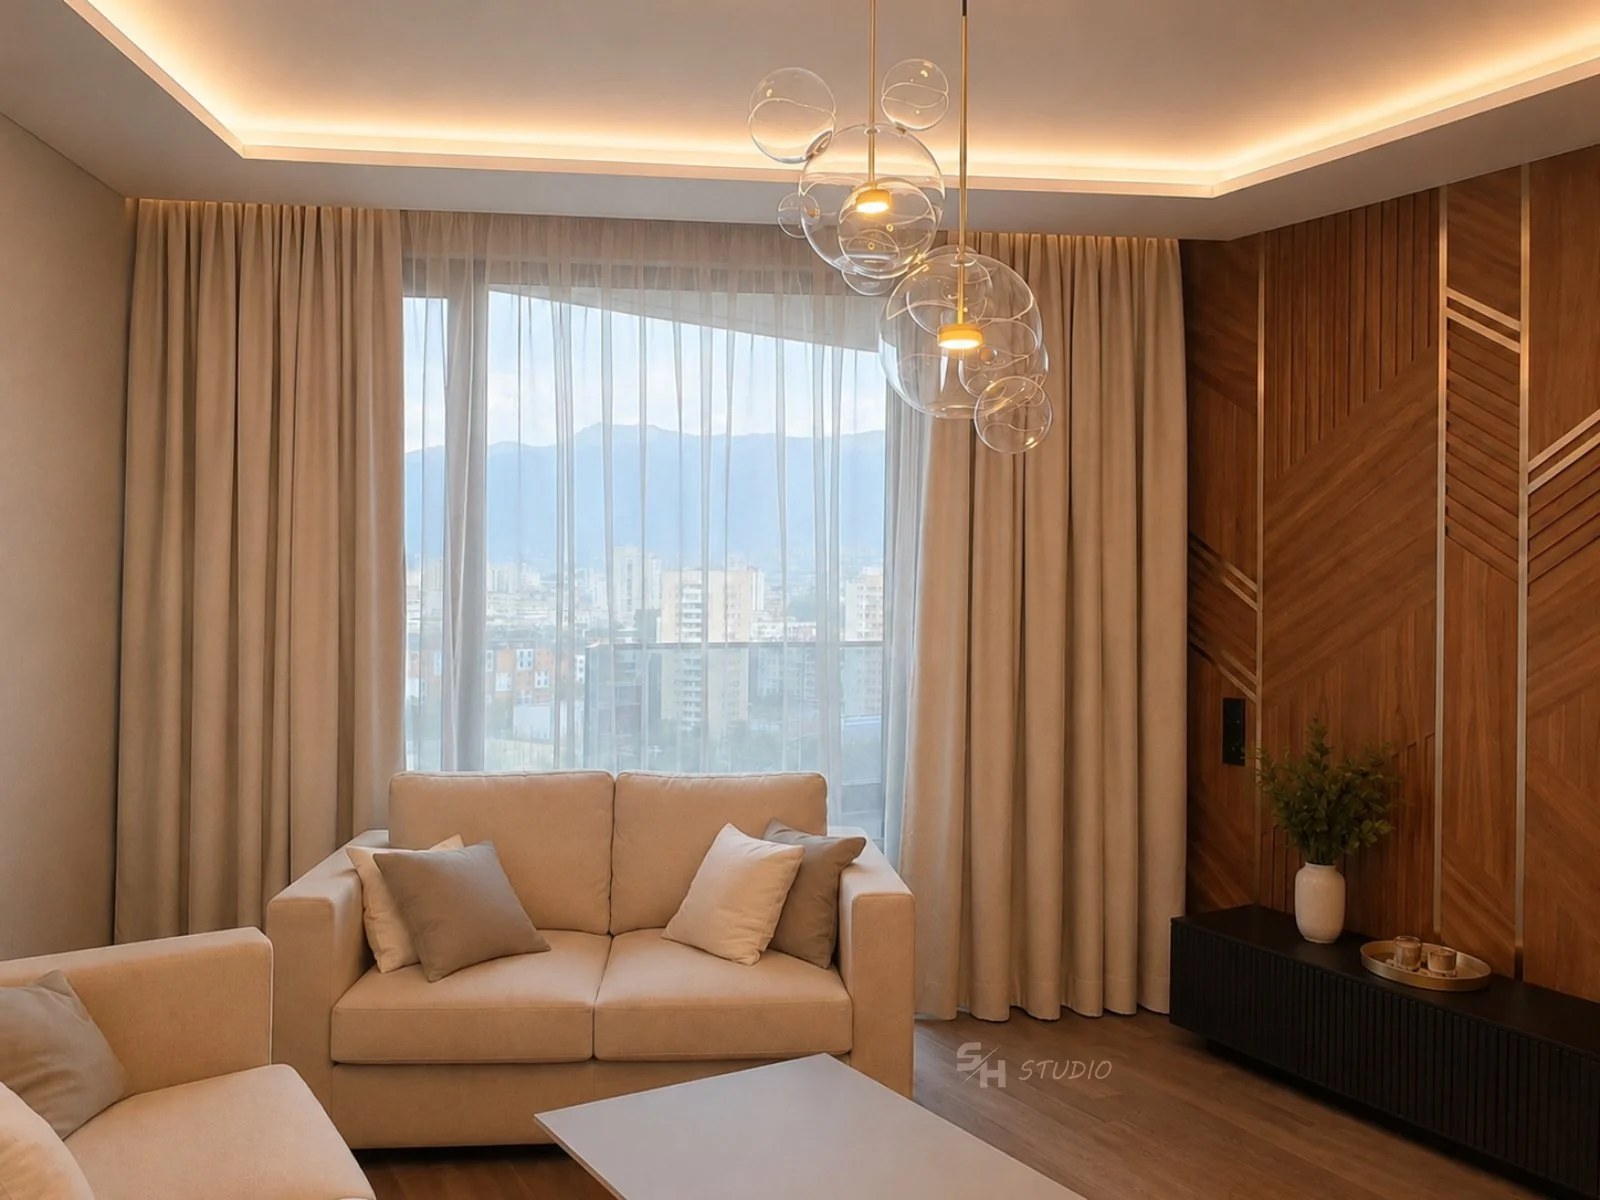
ADVH — living room with custom sofas and walnut TV composition

An apartment completed from a design by an architecture bureau with which we collaborate.

SH Studio manufactured the furniture across the living room, kitchen, entrance hall, bathroom, main bedroom, guest room and balcony, as well as the interior doors throughout the home.

01 — Space

Living Room

We begin in the living room. SH Studio made the sofas with goose-down filling and the living-room composition, combining metal, wax-finished natural walnut veneer, super-matt painted MDF and engineered stone for the low cabinet tops and the cladding of the cabinet above the fireplace.

02 — Space

Kitchen

The kitchen, with its island, forms part of the open-plan living and dining space. It is finished in super-matt painted MDF and wax-finished walnut veneer, with worktops and backsplashes in engineered stone in two colours.

The column is clad in fluted super-matt painted MDF. Beside it is one of the interior doors manufactured by SH Studio for the apartment.

The island's irregular form breaks up the predominantly rectangular furniture and responds to the room's angled lines. The upper cabinets lift upwards using electric mechanisms, making them easier to use in the tall space, while routed handles preserve the clean line of the lower cabinets.

03 — Space

Entrance Hall

The entrance hall combines wall panelling, an interior door and a wardrobe in wax-finished walnut-veneered MDF.

The remaining interior doors have upper architraves extending to the ceiling and are finished in super-matt painted MDF.

04 — Space

Bathroom

The bathroom includes a Corian basin and mirrors set in metal frames with integrated LED lighting.

The concealed cistern is enclosed within the furniture composition, completed with a niche and practical cabinets for toiletries.

05 — Space

Main Bedroom

The main bedroom is composed in walnut-veneered MDF and super-matt painted MDF.

The headboard and lifting-storage bed are upholstered in fabric. Bevelled edges on the headboard panels, curved elements and the vertical division of the front panels reflect the attention given to each detail.

06 — Space

Guest Room

The guest room follows a related design language, with a fabric-upholstered headboard and bed.

Its wardrobe has sliding Stopsol glass doors and metal profiles arranged across two planes.

07 — Space

Balcony

The balcony's custom elements are made from wax-finished teak. The triangular planter and the wall of small movable planters were made to measure.

The floor covering and furniture shown here are ready-made products and were not manufactured by SH Studio.

A project begins with a conversation

Tell us about your space.

Start a Project