
SH Studio
All projects

Case study

DIYT Apartment, Lozenets

Furniture manufactured by SH Studio from a design by an architectural studio.

Location
Lozenets
Scope
Manufactured by SH Studio
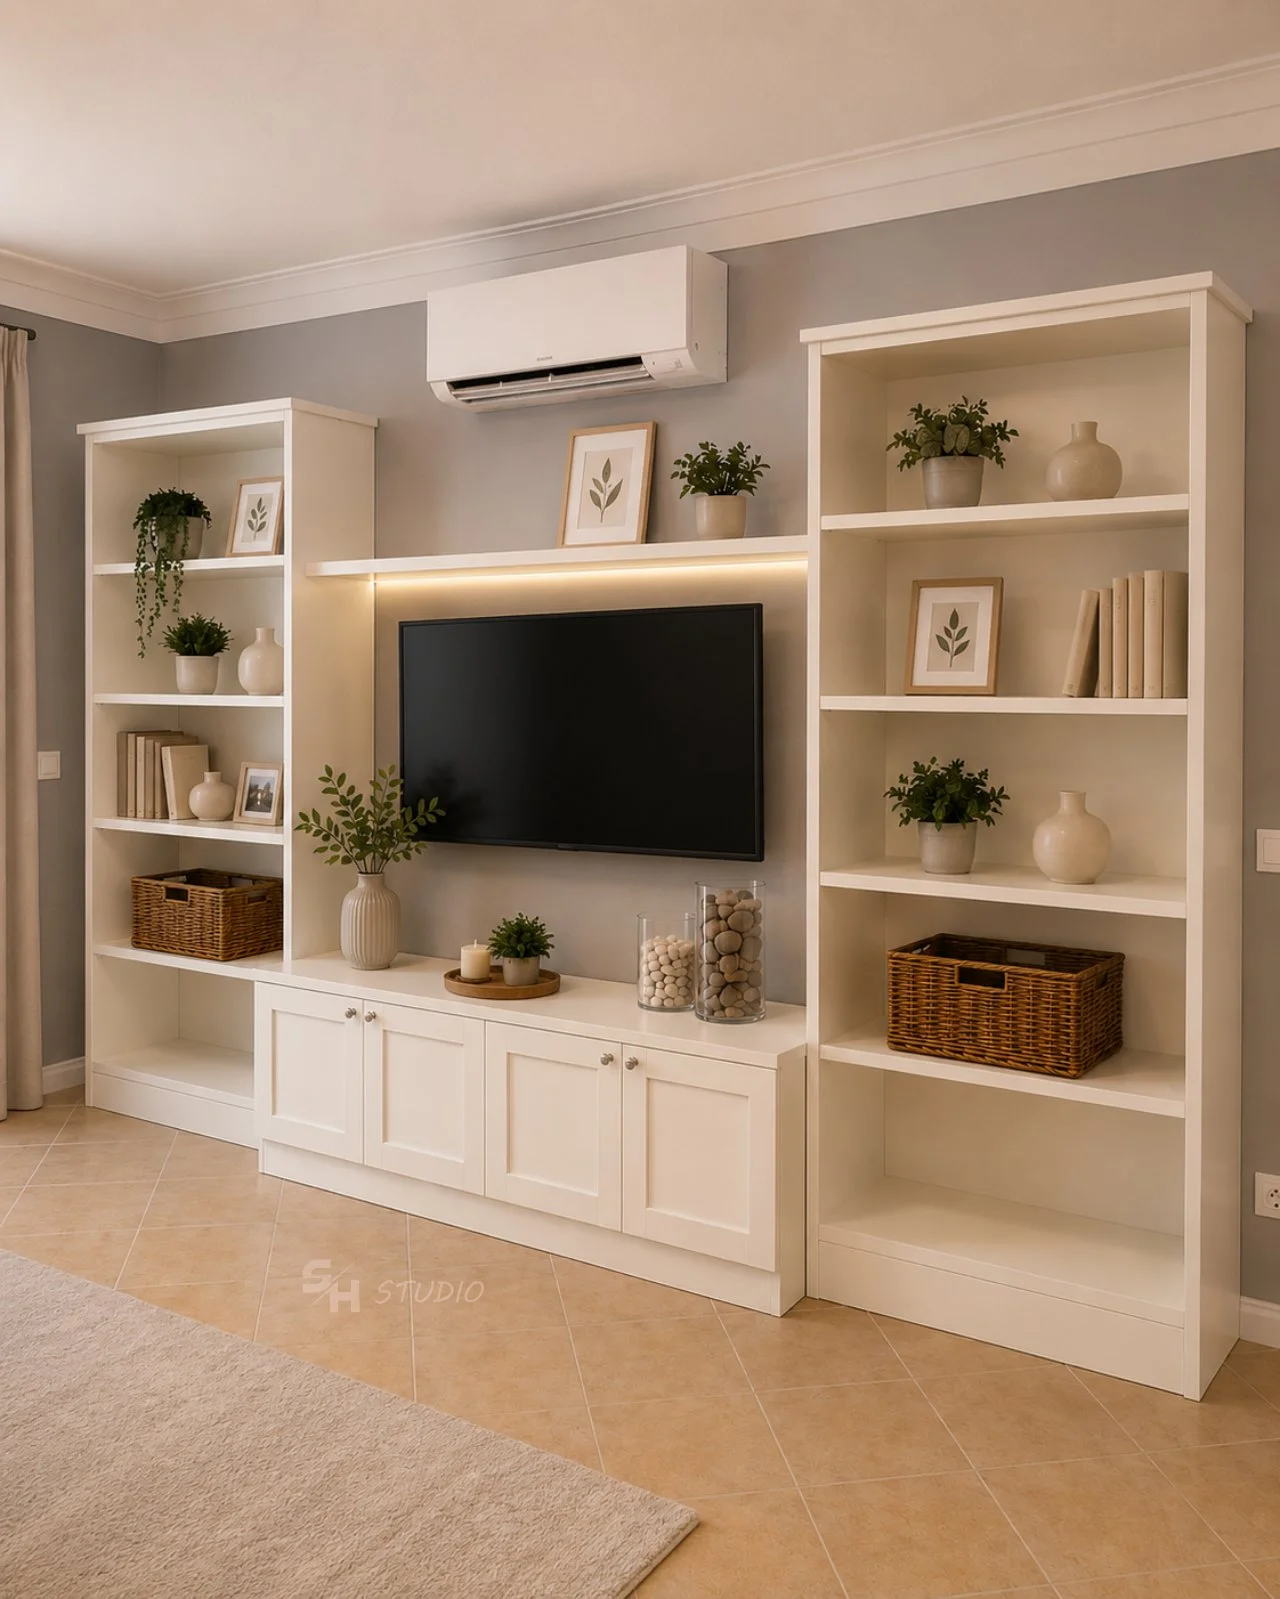
DIYT Apartment — living-room composition with open shelving and low framed cabinets

An apartment designed by an architectural studio we collaborate with, where a calm, cohesive aesthetic is carried throughout the home through carefully considered furniture, materials and details.

SH Studio manufactured the custom furniture for the entrance hall, living room, master bedroom and children's room.

01 — Space

Entrance Hall

The entrance hall sets the tone with a built-in wardrobe and wall panelling, complemented by a chest of drawers with a mirror and a compact kitchenette arranged along two walls.

The furniture is defined by framed doors with clean, flat panels, finished in a light colour palette that reinforces the apartment's understated and contemporary character.

A double framed door leads to the adjoining hall.

DIYT Apartment — living-room composition with open shelving and low framed cabinets

02 — Space

Living Room

The living room features a bespoke furniture composition with generous open compartments. Its lighter, more open arrangement creates continuity and visually enhances the sense of space.

A built-in wardrobe with sliding framed doors provides discreet storage while also functioning as a subtle spatial divider.

03 — Space

Master Bedroom

The bedroom continues the same restrained design language, with custom-made furniture developed specifically for the space.

The upholstered bed, designed especially for the project, is finished in eco-leather with integrated piping. Behind it, low framed wall panelling extends across the full width of the wall and transitions naturally into the built-in wardrobe.

The wardrobe has sliding framed doors and ends with an open compartment that adds lightness to the composition. The bedside tables and chest of drawers are crafted from painted MDF veneer, in a colour selected to complement the apartment's coastal-inspired character and maritime theme.

04 — Space

Children's Room

The children's room follows the same visual language while introducing greater flexibility to the space.

It features two upholstered single beds with headboards, designed so that they can be brought together when required to form a double bed.

The wardrobe, bedside tables and chest of drawers echo the forms and finishes of the master bedroom, creating consistency throughout the apartment while allowing each room to retain its own character.

A project begins with a conversation

Tell us about your space.

Start a Project