01 — Space
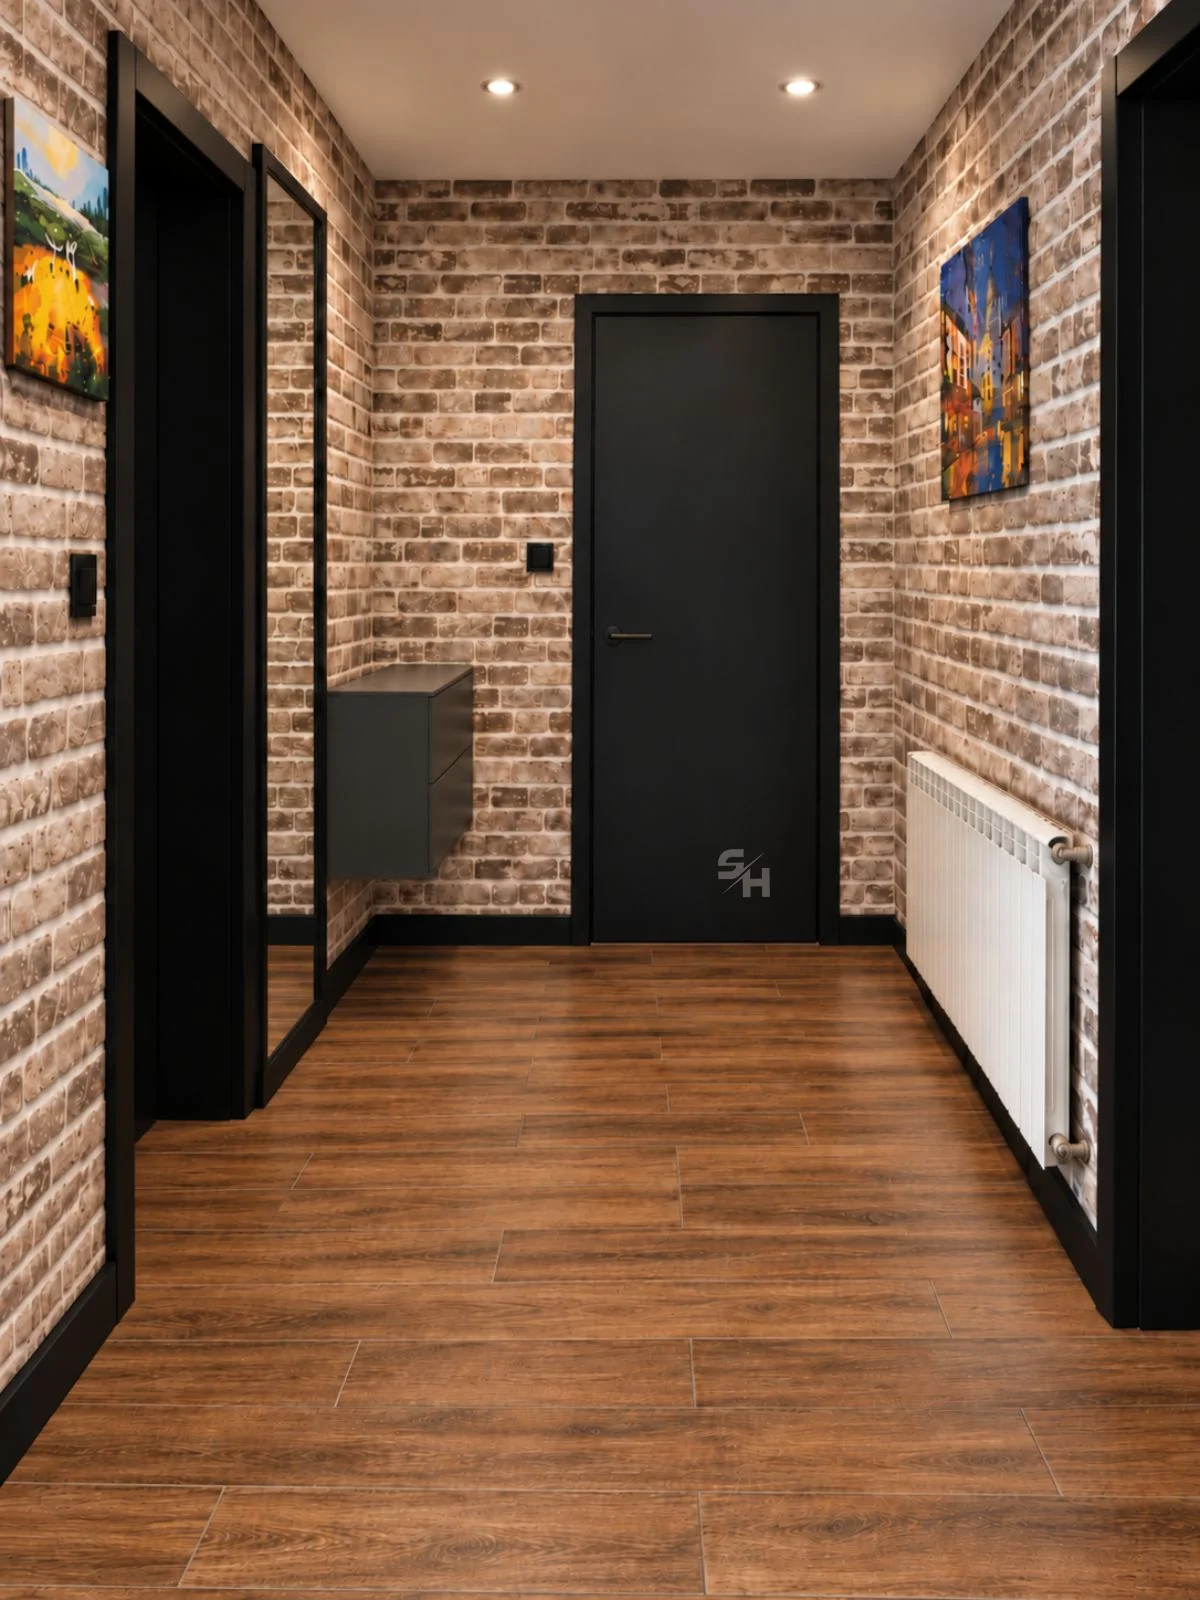
Hallway
A clean entrance between exposed brick walls: a floating anthracite drawer unit and a full-height mirror keep the hallway uncluttered.

Case study
Manufactured by SH Studio.
An apartment with an industrial kitchen, a cosy modern living room in wood and brick, and bedrooms each with their own character.
SH Studio made the furniture for the hallway, kitchen, living room, main bedroom, gaming room and children's room.
01 — Space
A clean entrance between exposed brick walls: a floating anthracite drawer unit and a full-height mirror keep the hallway uncluttered.
02 — Space
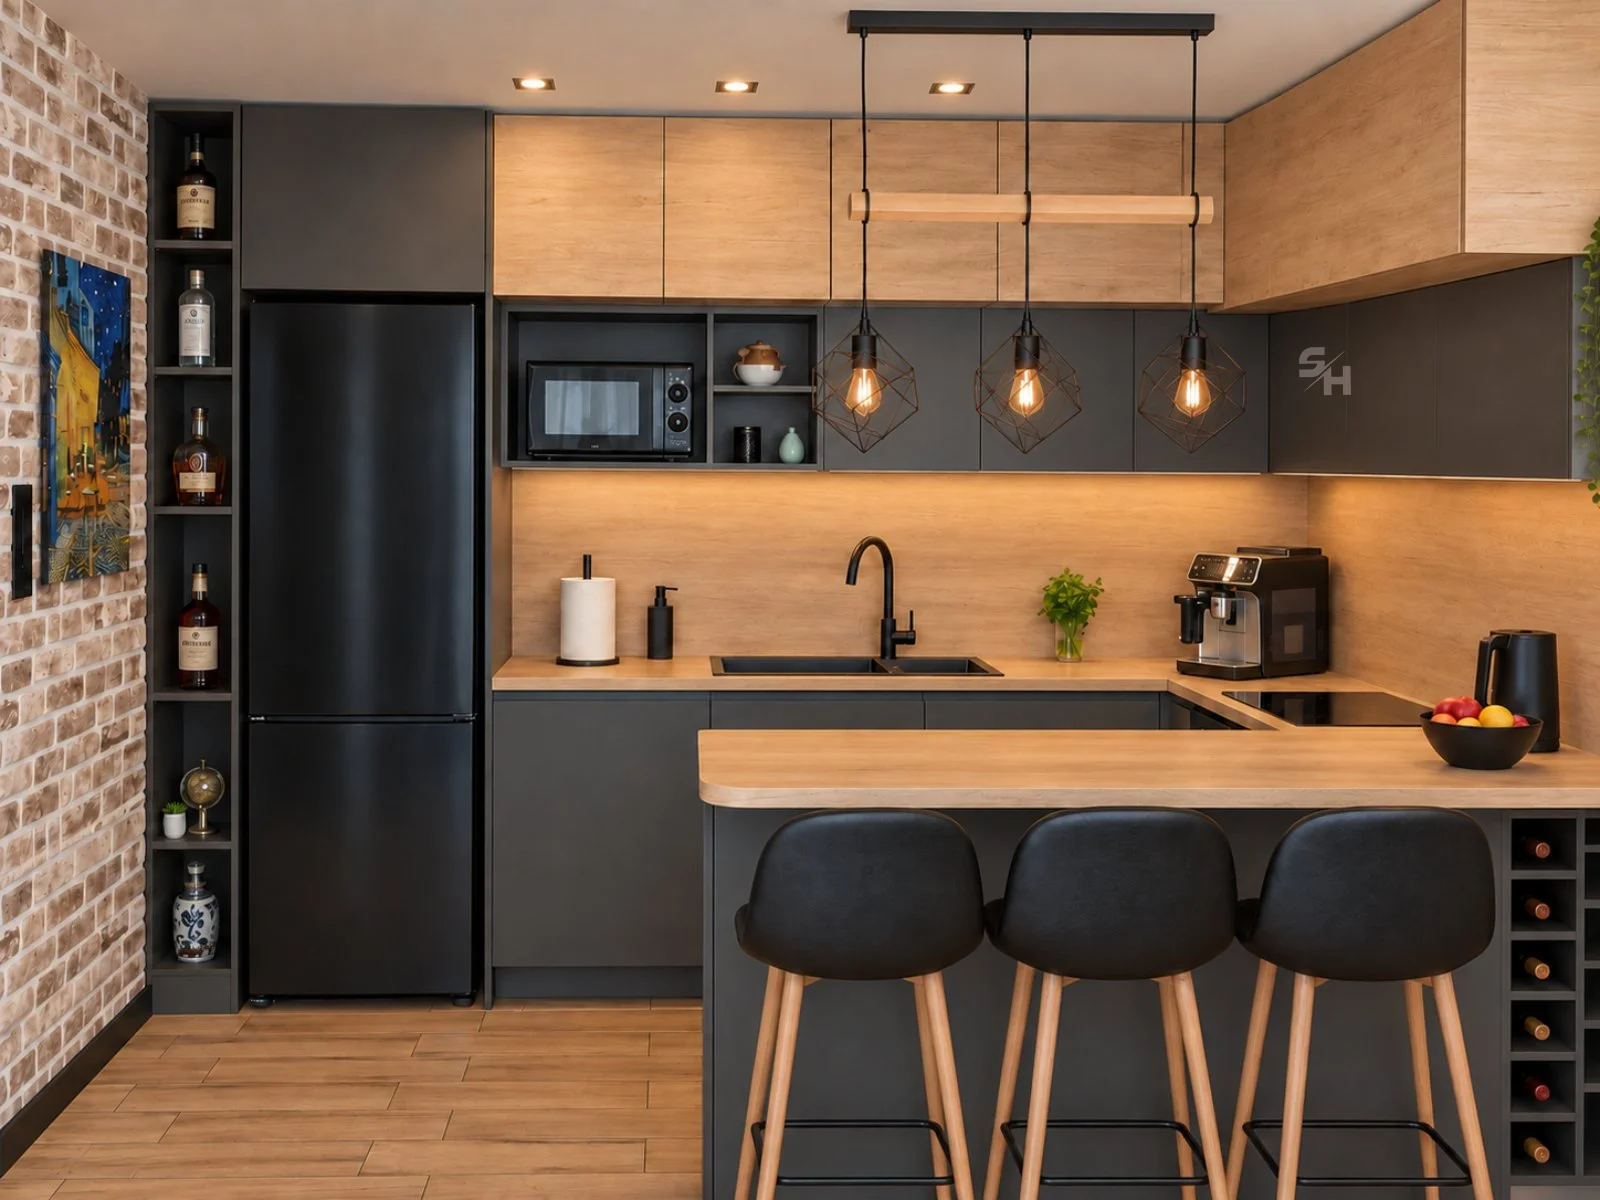
An industrial-style kitchen with matt anthracite base units and oak upper cabinets, a breakfast bar with a built-in wine rack, and a tall open shelf beside the refrigerator. Lighting beneath the wall units warms the oak splashback.
03 — Space
A cosy modern living room in wood and brick. A backlit wood-plank wall frames the sofa, while a floating media cabinet with open niches sits beneath a framed TV recess. Even the dog sleeps soundly here.
04 — Space
A cosy modern bedroom with a wooden accent wall above an anthracite headboard panel, floating bedside shelves and a built-in wardrobe.
05 — Space
A modern gaming room with a geometric accent wall. A desk with an illuminated oak upstand sits opposite a built-in white wardrobe with a central TV niche and curved corner shelves.
06 — Space
The children's room combines a dark wardrobe with lit oak niches and a corner bookshelf, plus a study desk with drawers and open storage — practical, durable and easy to keep tidy.
A project begins with a conversation