01 — Space
Living Room
A structural column in the living room is clad in curved oak veneer, with a vertical shadow gap and concealed LED lighting that washes the wall behind it — turning an obstacle into the room's centrepiece.

Case study
Manufactured by SH Studio.
A home with a Scandinavian oak media wall, a minimalist wood-clad bathroom and an illuminated column that anchors the living room.
01 — Space
A structural column in the living room is clad in curved oak veneer, with a vertical shadow gap and concealed LED lighting that washes the wall behind it — turning an obstacle into the room's centrepiece.
02 — Space
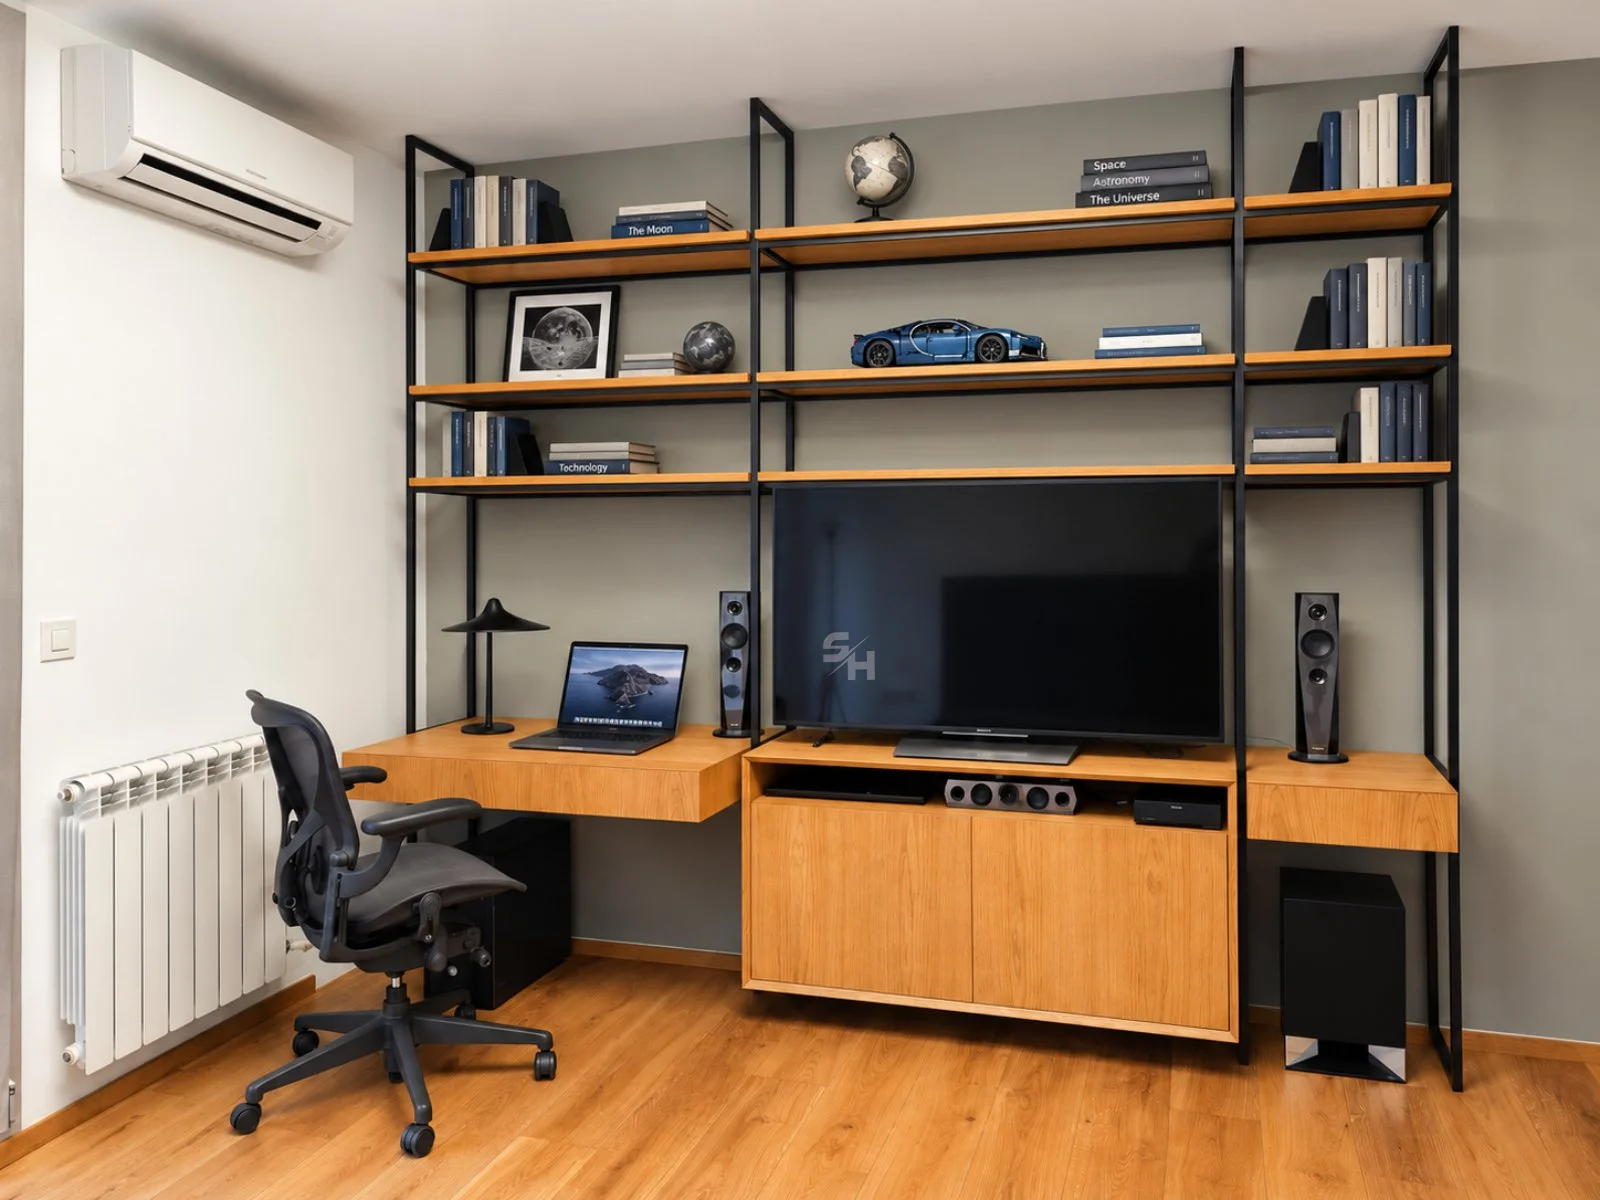
A modern oak media corner in the bedroom: a Scandinavian media wall of slim black steel frames and oak shelves, with an integrated desk and an oak cabinet tailored to the Sony equipment.
03 — Space
An upholstered storage bed and a white sliding wardrobe with solid oak handles keep the bedroom calm and light.
04 — Space
A minimalist bathroom with wooden wall cladding and a mirror: a white solid-surface vanity with an integrated basin floats over a mirrored base beneath a wide illuminated mirror.
A project begins with a conversation