
SH Studio
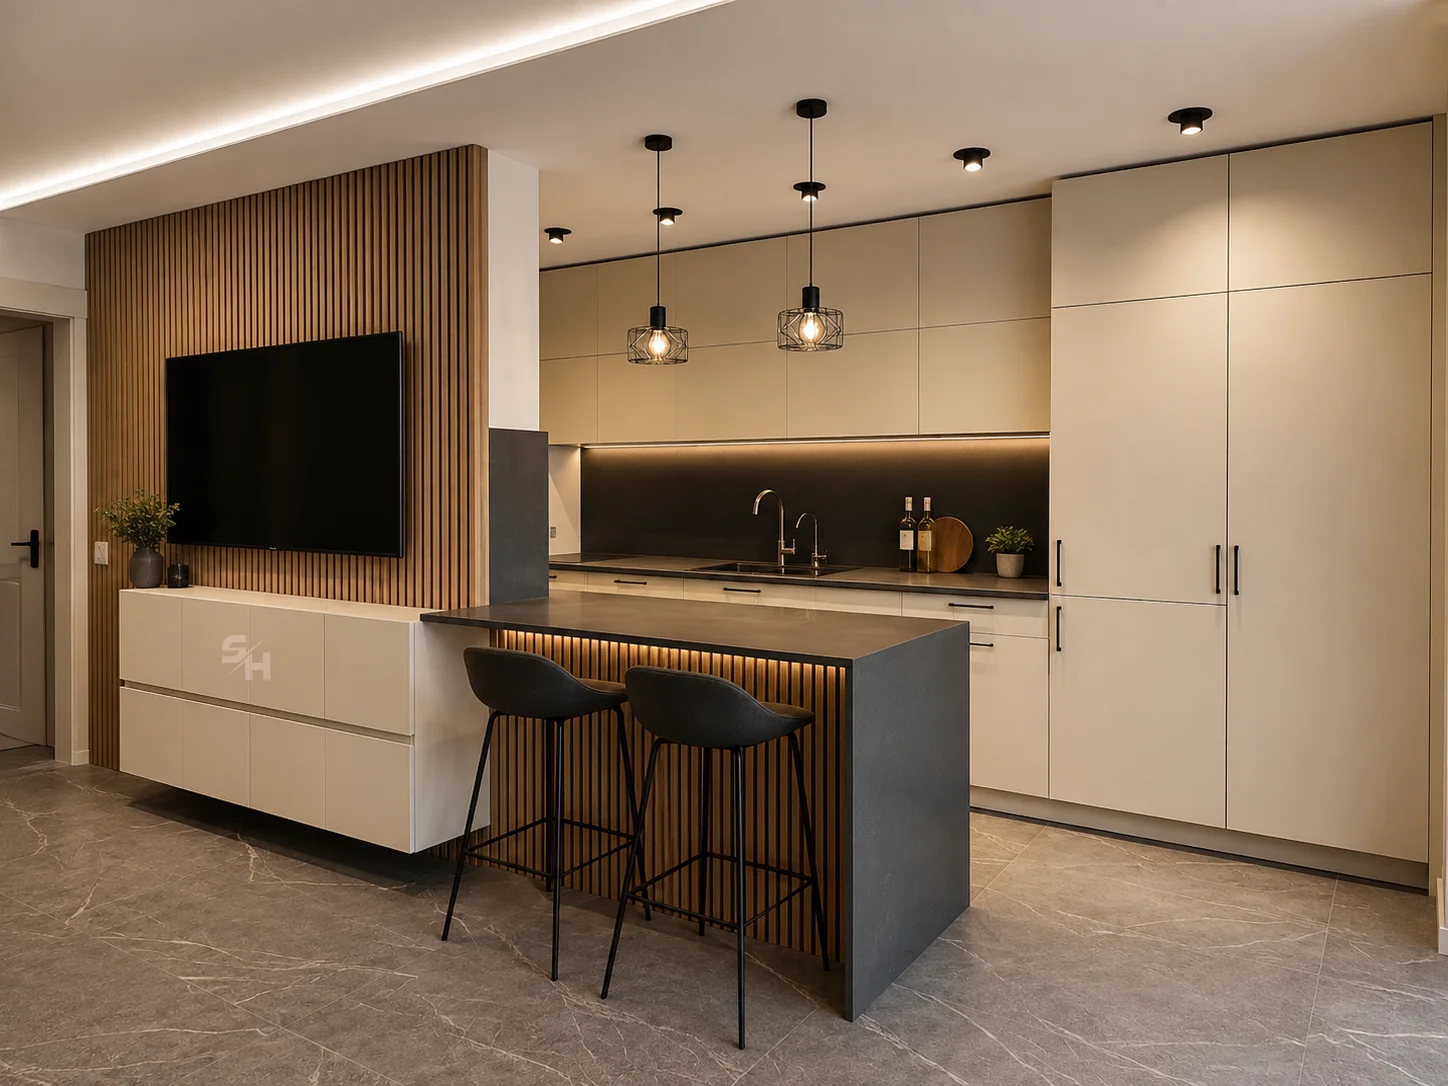
KDIA Kitchen & Living Room — living room with slatted oak wall and low wall-mounted cabinet

Case study

KDIA2, Sofia

Furniture manufactured by SH Studio from a design by Kubera Design

Location
Sofia
Scope
Manufactured by SH Studio

Colour theme

  • Warm white
  • Waxed oak
  • Concrete grey
  • Black
Materials
Super-matt painted MDF · Waxed oak-veneered MDF · GRASS hardware · ExStone worktops
Style
Contemporary · Minimalist

A contemporary family home with carefully selected materials.

Тhe apartment combines super-matt painted MDF, wax-finished oak veneer and GRASS hardware. The kitchen worktops were made and installed by ExStone.

Vertical rhythm and floating geometry

Entrance Hall

A clean and elegant furniture composition where natural oak veneer and matt white surfaces create a sense of warmth and comfort from the moment you enter the home.

The decorative panelling with vertical slats, made from MDF veneered in oak and finished with wax, gives the space character and a sense of greater height.

The wall-mounted cabinet, made from matt-painted MDF, provides practical storage while leaving open space underneath for shoes. A long open shelf completes the composition and creates room for decorative accents.

The combination of natural materials, clean lines and functional solutions creates a welcoming and stylish entrance hall.

Linear perspective and spatial continuity

Living Room

The main feature of the living room is the TV wall, finished with decorative panelling made from MDF with natural oak veneer and a wax finish.

The vertical slats bring rhythm and depth to the composition, while the warm wood tone creates a welcoming feel and balances the interior’s clean, contemporary look.

The wall-mounted TV cabinet is made from matt-painted MDF. Its smooth fronts and precise horizontal lines emphasise the minimalist character of the furniture while providing convenient storage.

The wood accent continues into the adjoining kitchen area, where the decorative slats on the breakfast bar create a visual connection between the two spaces.

The result is a harmonious composition in which natural materials, functionality and contemporary design complement one another.

Parallel geometry and monolithic volume

Kitchen

A contemporary kitchen with a functional two-run layout, clean geometry and carefully selected materials.

The furniture is made from matt-painted MDF, combined with elements in natural oak-veneered MDF with a wax finish. The light fronts contrast with the dark stone worktops and backsplash, while the black handles emphasise the composition’s crisp lines.

The main work area includes integrated appliances, a sink and a spacious worktop. The full-height upper cabinets and tall units make maximum use of the available space and provide generous storage.

The opposite run offers additional worktop space, closed cabinets and open shelves in natural oak veneer. The composition extends into a breakfast bar with seating, creating a convenient area for quick meals and socialising.

Decorative vertical slats with integrated LED lighting on the front of the breakfast bar echo the wood accent in the living room. Lighting beneath the upper cabinets adds functionality and highlights the contrast between the materials.

The kitchen combines a practical layout, efficient use of the available space and a cohesive aesthetic that complements the rest of the home.

Functional zoning and balanced lightness

Children's Room

A bright and welcoming room for two children, furnished with pieces that combine functionality, natural materials and a calm colour palette.

The main feature is the furniture composition opposite the beds, bringing together a TV area, closed cabinets and open shelving. Elements in natural oak-veneered MDF with a wax finish create a warm contrast with the smooth fronts in matt-painted MDF.

Open niches with integrated LED lighting provide space for books, favourite objects and decorative items, while adding lightness and depth to the composition.

The sliding-door wardrobe combines light matt surfaces with oak veneer. Its interior is organised into dedicated areas for hanging and storing clothes.

A compact study area is positioned beside the window, with a desk in veneered MDF and a drawer unit. It makes use of the natural light and provides a comfortable place to study.

The furniture is tailored to the needs of two children, combining ample storage, a practical study area and a clean look that will remain timeless.

A project begins with a conversation

Tell us about your space.

Start a Project