
SH Studio
PSLR — sunny living room in Kavarna

Case study

PSLR, Kavarna

Furniture manufactured by SH Studio from a design by an architecture studio.

Location
Kavarna
Scope
Manufactured by SH Studio

Colour theme

  • Sand
  • Natural veneer
  • Terracotta
  • Sage
Materials
Natural wood veneer · Painted MDF · Upholstery
Style
Coastal · Warm minimalism

A trip to Kavarna and a sunny home overlooking the sea.

Contemporary minimalism with warm colours and smart solutions.

Minimalist composition with wood accents

Living Room

A bright and welcoming living room, where clean furniture forms and natural colours create a sense of space and calm.

The low TV cabinet combines fronts in a light wood decor, a contrasting white top and a fine metal base. Its compact form provides storage without visually weighing down the room.

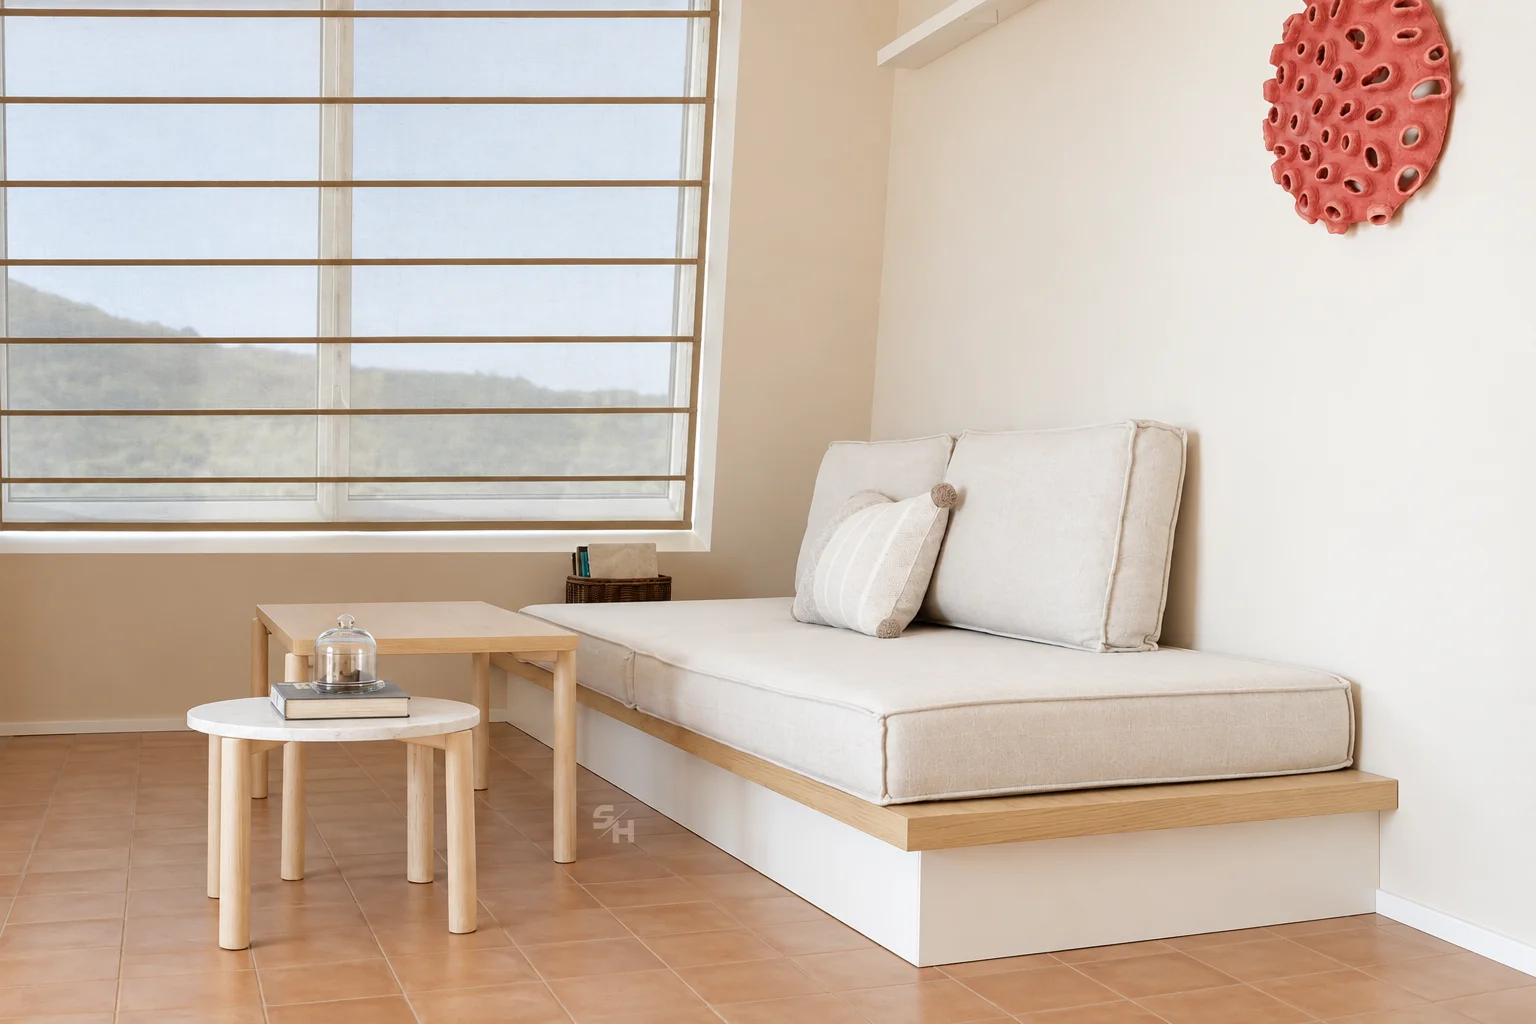
The relaxation area features soft upholstered furniture on a low base. Lightweight side tables add functionality while preserving the open space.

Warm wood tones and light surfaces create a balanced interior with a modern, relaxed character.

Contemporary design with terracotta accents

Kitchen

An L-shaped kitchen composition, where functionality is combined with an expressive yet balanced colour concept.

The upper cabinets are finished in a light neutral shade, while the lower fronts in warm terracotta create a distinctive accent. The light worktop and ceramic backsplash in a similar tone bring the composition together. Clean fronts emphasise the minimalist furniture lines, while integrated LED lighting beneath the upper cabinets provides comfort in the working area.

Tall cabinets around the refrigerator make full use of the available height and create a complete architectural line.

The kitchen connects naturally with the living room through the repetition of light surfaces and wood decors.

Integrated furniture with functional storage

Dining Area

A furniture composition designed as part of the room’s architecture, with a seamless transition between wall cladding and storage spaces. The lower section features vertical panels in a light wood decor, while the upper cabinets have clean, light fronts. A concealed pull-out top provides an additional functional surface and remains discreetly integrated into the furniture when not in use.

The tall cabinet with internal shelves offers practical storage while preserving the composition’s overall minimalist appearance. Fine vertical joints and the precise combination of individual elements highlight the care and individual character of the workmanship.

Functionality in clean form

Wardrobes

Wardrobe compositions for the four bedrooms respond to the architecture of each room and the need for maximum storage. Light, smooth fronts create a sense of lightness despite the furniture’s generous size. Tall doors use the space up to the ceiling and give each composition a finished appearance. Slim black handles and concealed vertical handles introduce graphic contrast and emphasise the vertical lines, while precisely positioned joints preserve the furniture’s calm geometry.

In one bedroom, we used the space beneath the window to create a cosy bench with a soft seat and decorative cushions — a small corner with a significant role. Closed storage cabinets sit beneath the seat, while open shelving at the sides provides a convenient place for favourite books and small belongings. Light tones and clean lines allow the furniture to fit naturally into the interior without weighing down the room.

Functional furnishing through precise planning

Hallway

In the entrance hall, we manufactured a tall wardrobe composition with clean fronts in a light, neutral colour.

The cabinets make use of the room’s height, while drawers in the lower section provide convenient storage for smaller belongings.

Vertical profiles and metal handles emphasise the furniture’s precise geometry. The light colour palette fits unobtrusively into the interior and preserves the sense of space.

A project begins with a conversation

Tell us about your space.

Start a Project