
SH Studio
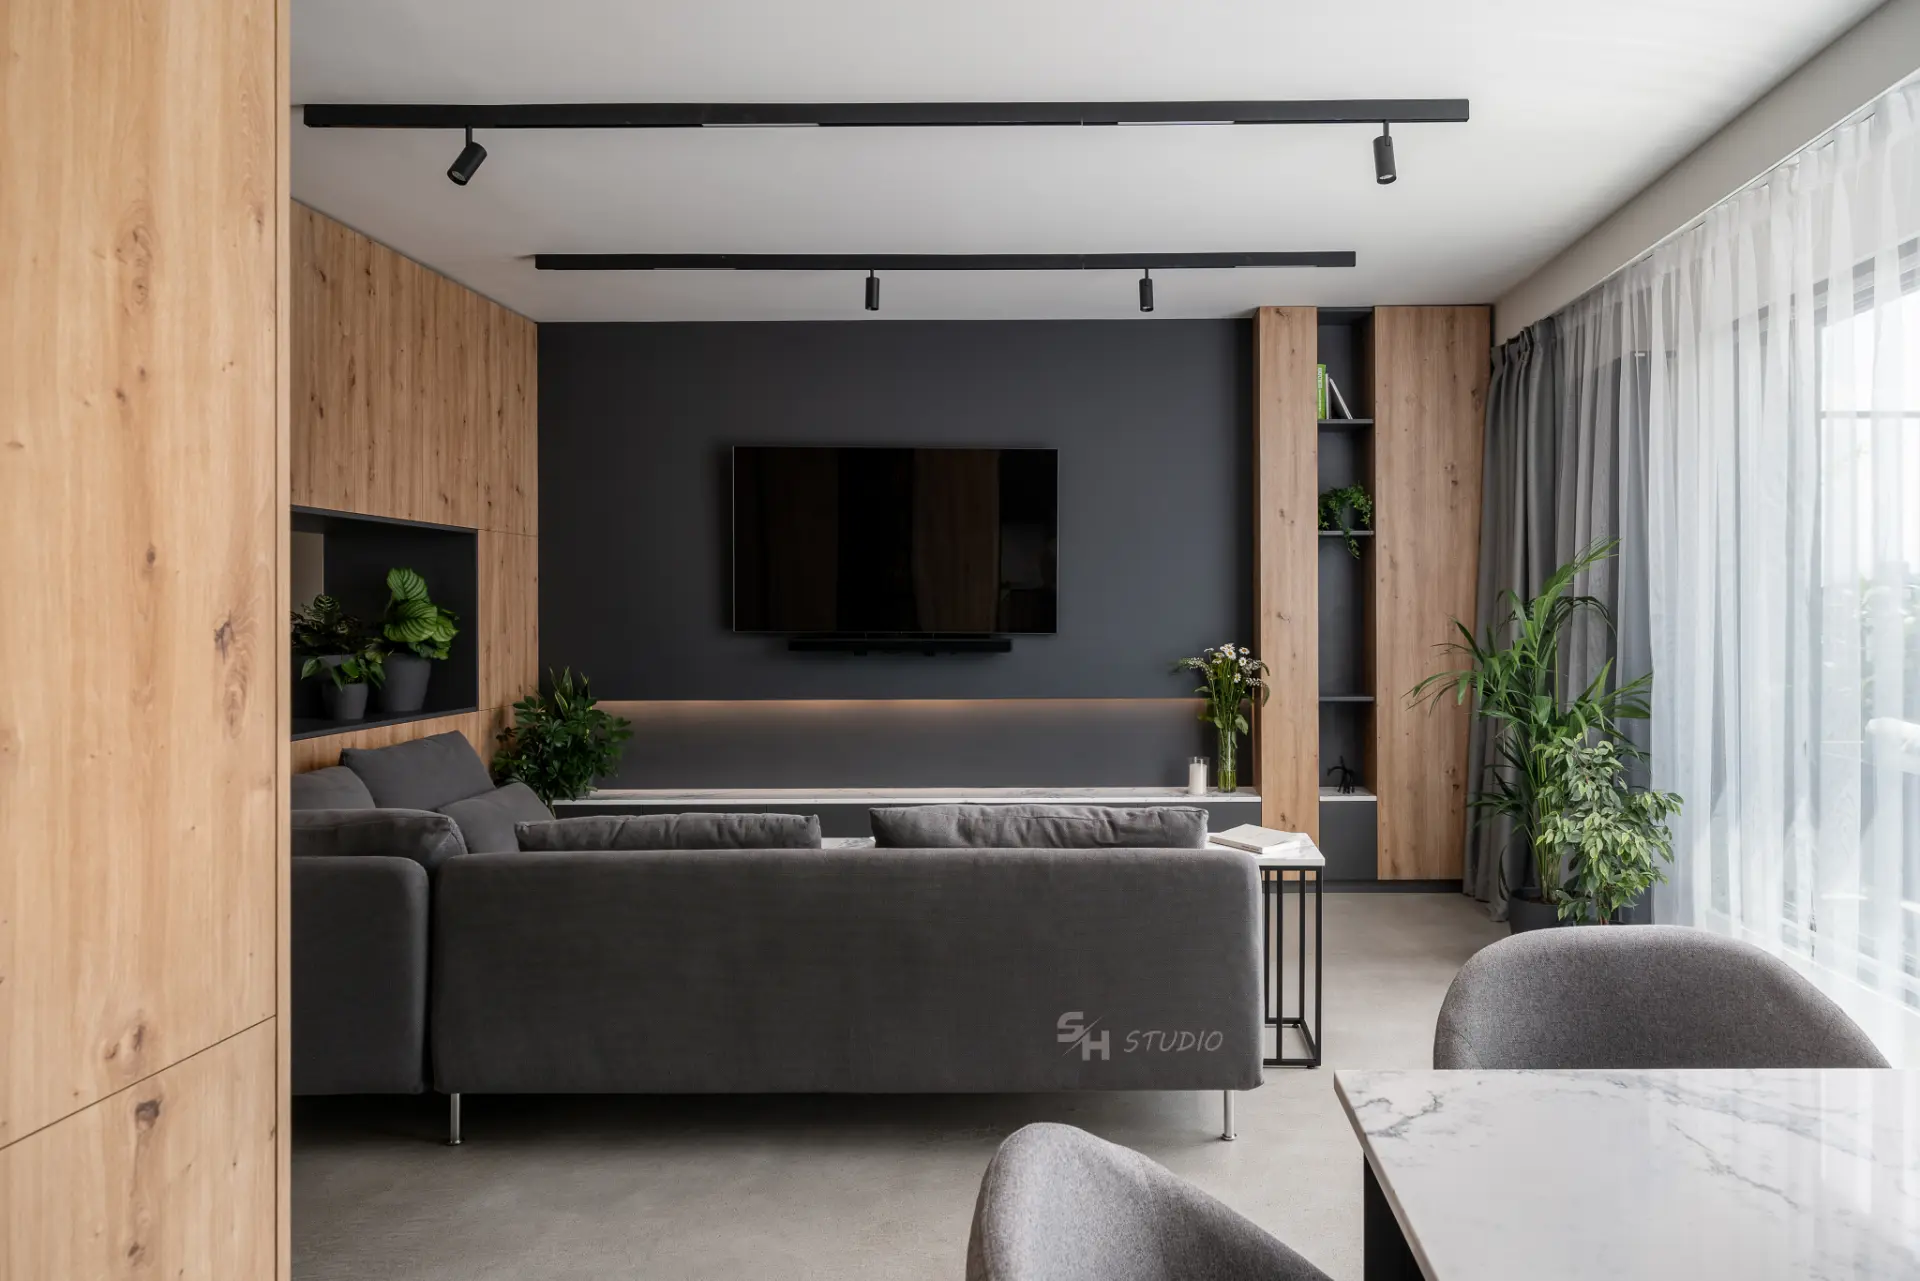
PHOBIA — open-plan living room with a custom timber and charcoal media wall

Case study

PHAR

A complete home in wood grain and deep anthracite.

Design: PHOBIA

Photography: Interiora.Me

Colour theme

  • Warm oak
  • Charcoal
  • Soft white
Materials
Timber cabinetry · Fluted fronts · Stone surfaces · Mirror
Style
Contemporary · Minimalist

A whole home furnished by SH Studio in collaboration with PHOBIA - entrance hall, living and dining room, kitchen, bathroom, office and bedroom.

Wood-grain melamine cabinetry runs through every room, set against deep anthracite, white wall panelling and stone worktops. Interior doors are integrated into the cladding, and concealed lighting is drawn into the joinery.

Architectural transition and pure form

Entrance Hall

Full-height cabinetry crafted from wood-grain melamine, combined with white decorative wall panelling featuring vertical surface slats. Interior doors are integrated seamlessly into the wall cladding, while floor-to-ceiling mirrored wardrobes visually expand the space. The overall solution preserves the clean architectural lines of the room while providing generous functional storage.

Open composition and balanced light

Living Room & Dining

A unified open-plan space bringing together the living and dining areas. The primary accent is a custom-designed media composition combining wood-grain melamine wall cladding with cabinetry in deep anthracite. Dedicated niches and clean lines complete the composition, creating a balanced, contemporary look.

Functional geometry and clean lines

Kitchen

A two-wall kitchen layout combining tall cabinetry in wood-grain melamine, dark textured slatted fronts, and precision-crafted stone worktops. Integrated functional solutions and discreetly detailed elements ensure effortless everyday use without disrupting the overall aesthetic.

Compact harmony and calm symmetry

Bathroom

A minimalist wall-hung vanity in deep anthracite with handleless drawers and an integrated composite basin. A wood-grain melamine cabinet built into the niche above the WC provides additional storage, complemented by matte black fittings that accentuate the interior's modern character.

Disciplined space and architectural focus

Office

A functionally organized workspace featuring an accent wall of dark vertical slats and a height-adjustable desk. Cantilevered shelving with integrated lighting provides display space, paired with a low credenza for storage.

Intimate proportions and visual serenity

Bedroom

Decorative wood-grain melamine wall cladding behind the bed with concealed lighting, paired with a vanity table on one side and a floating bedside cabinet on the other. A white wardrobe with matte black handles and an integrated ventilation grille completes the composition, alongside a functional walk-in wardrobe in wood-grain melamine enclosed by sliding glass doors for a tranquil, uncluttered atmosphere.

A project begins with a conversation

Tell us about your space.

Start a Project