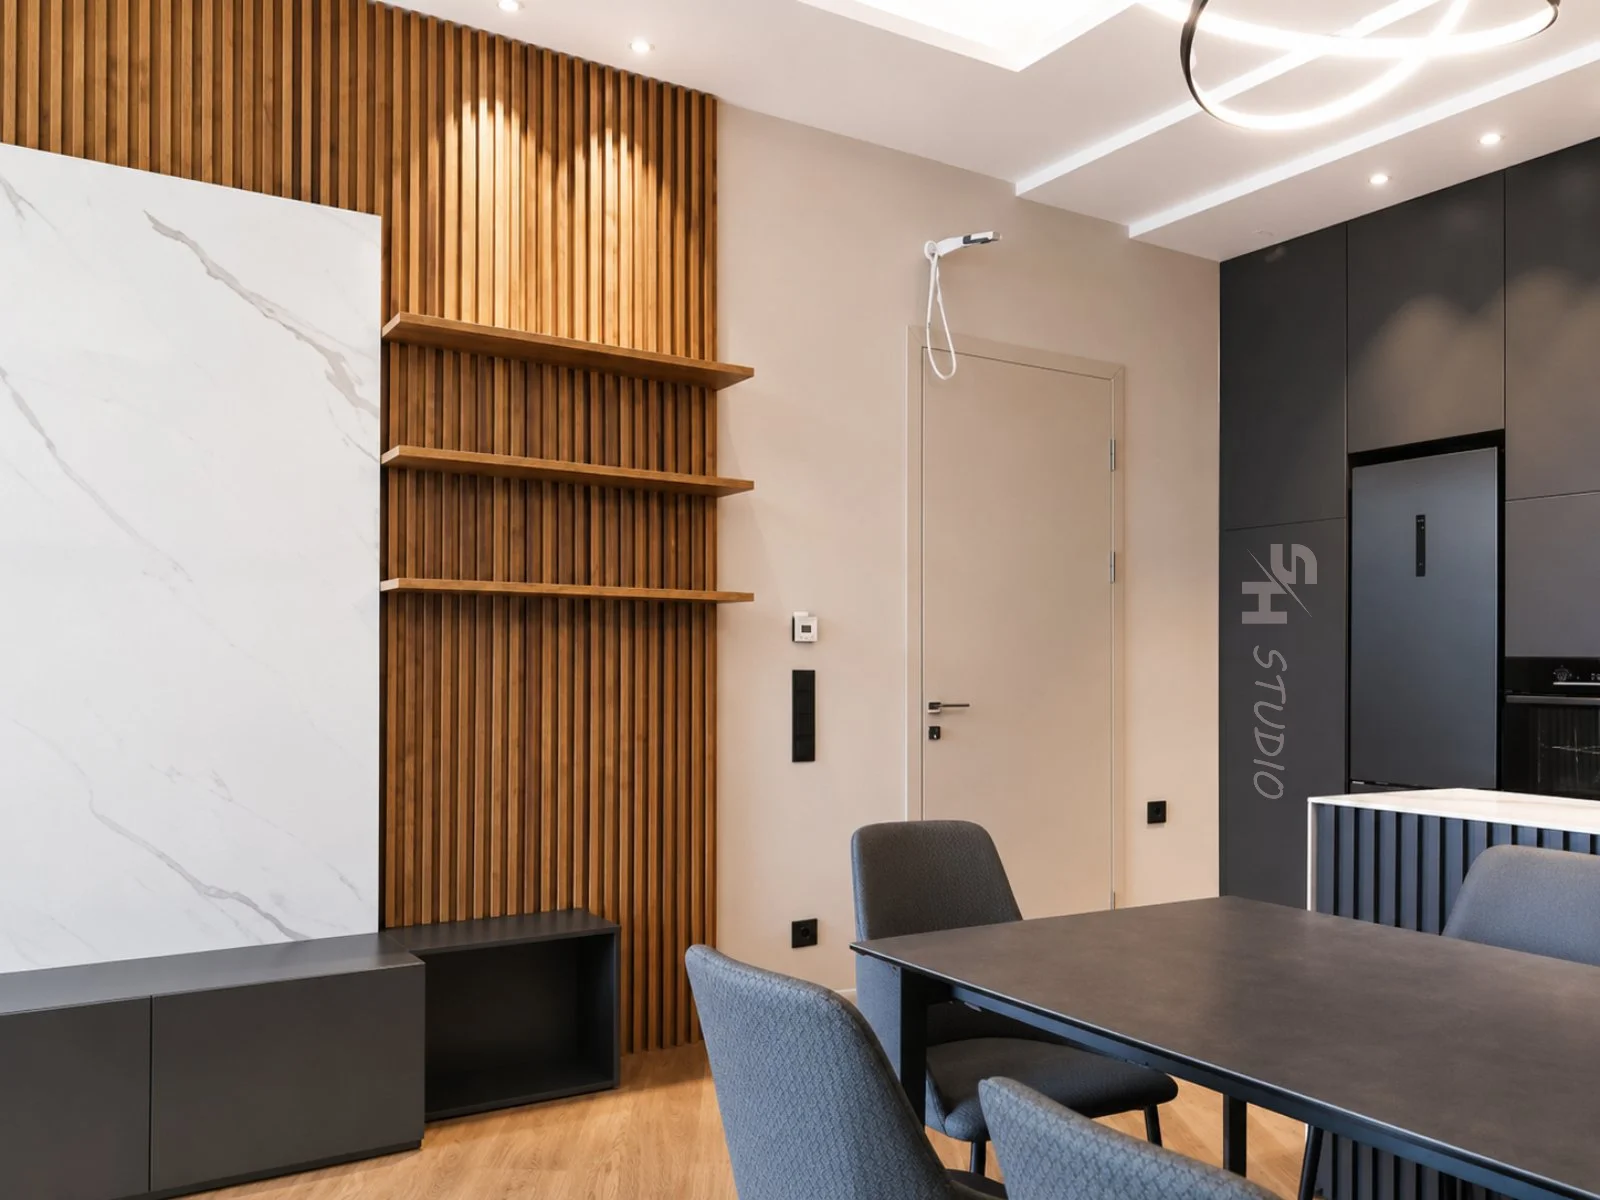
01 — Space
Living & Kitchen
The furniture is crafted in super-matt painted MDF in two colours, combined with oak-veneered MDF finished with wax.

Case study
Designed and manufactured by SH Studio.
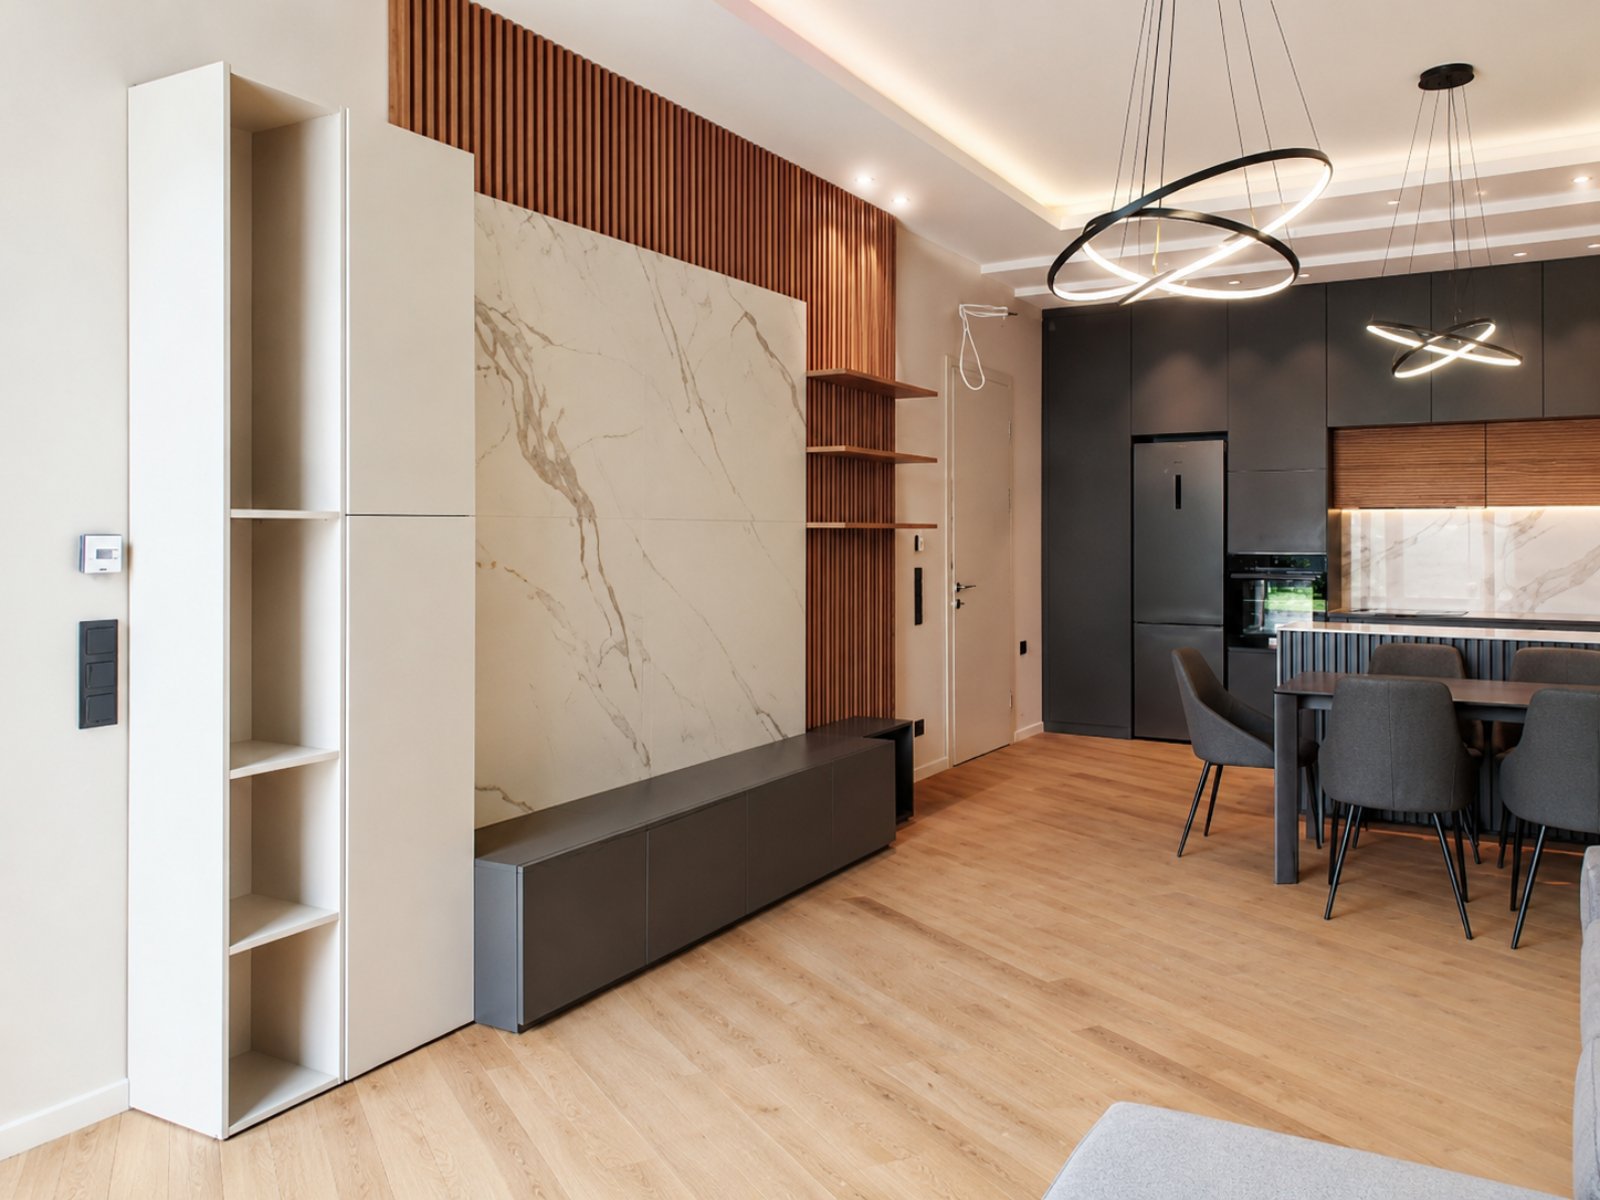
Modern home for a young family, designed by SH Studio Ltd. in collaboration with INERA Design Studio.
The project presents a contemporary open-plan living space that brings together several zones — the kitchen, dining area, and living room.
01 — Space
The furniture is crafted in super-matt painted MDF in two colours, combined with oak-veneered MDF finished with wax.
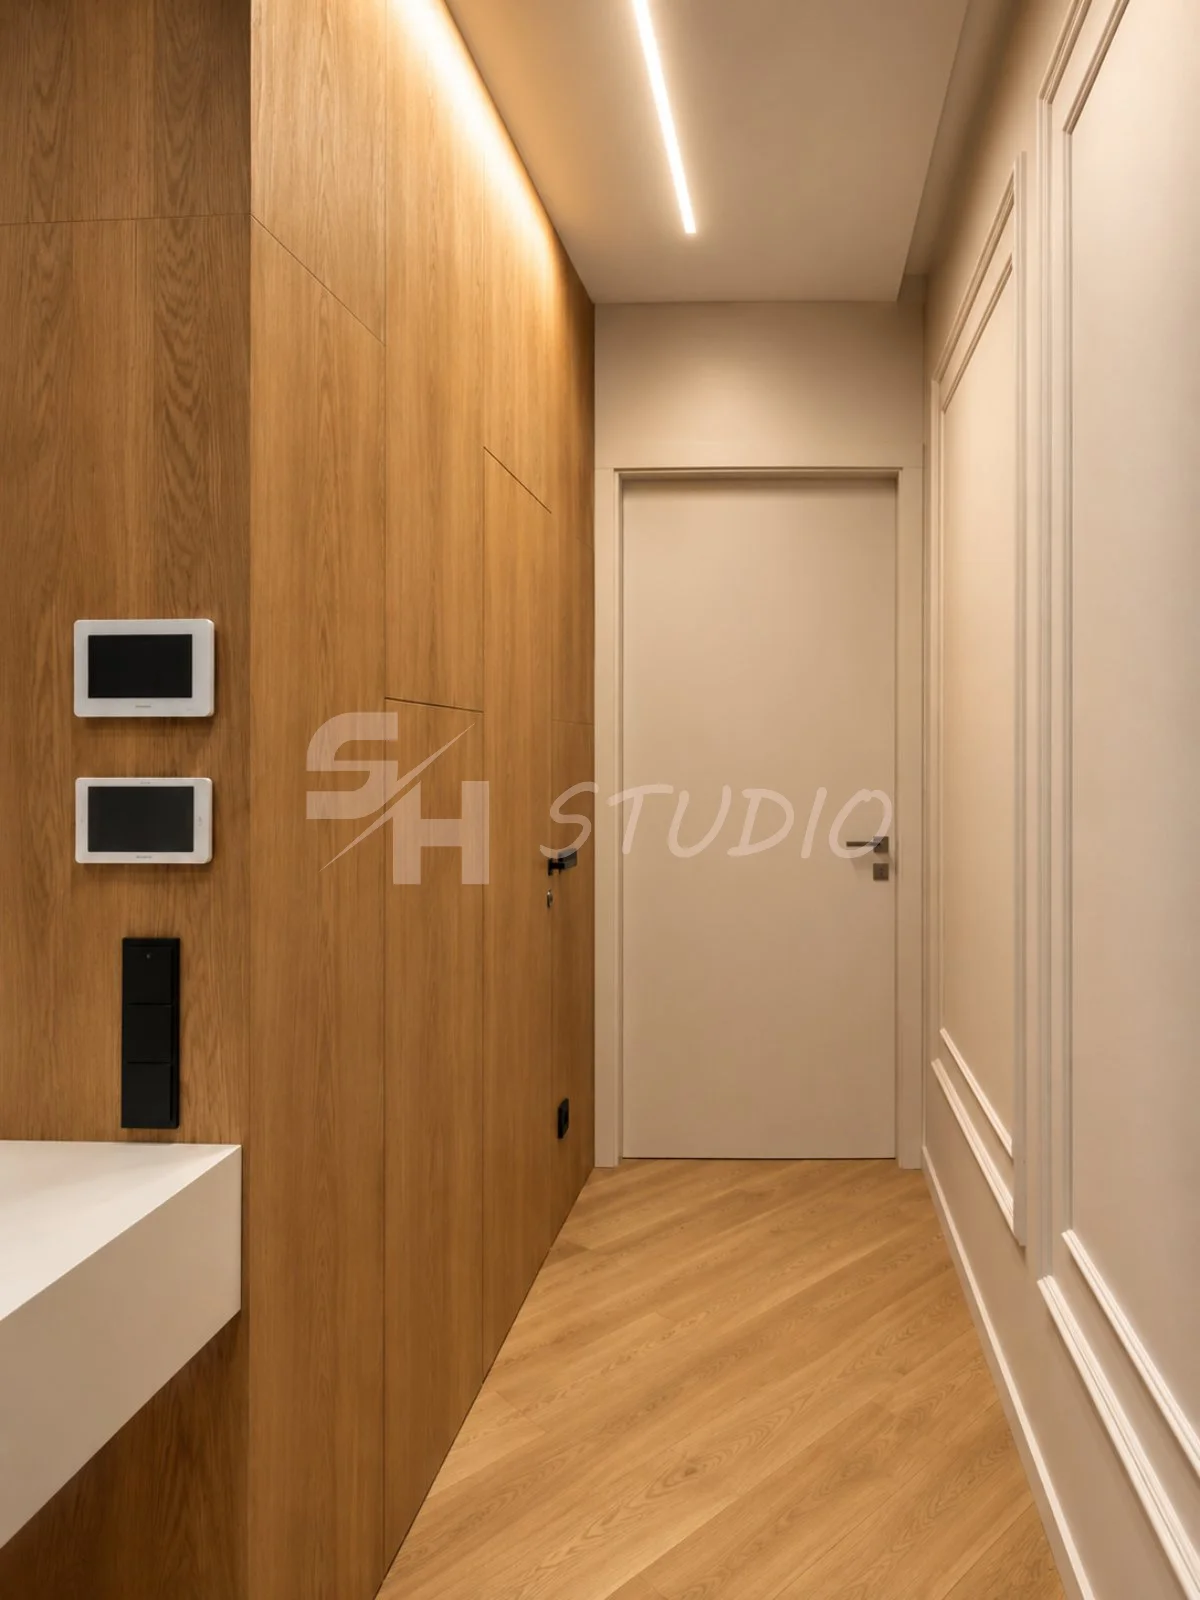
02 — Space
The entrance hall features oak-veneered MDF wall panelling with an integrated interior door, a coat rack, a built-in wardrobe recessed into the niche, and flush doors finished in the same colour as the walls.
The defining details are the routed elements and black designer handles.
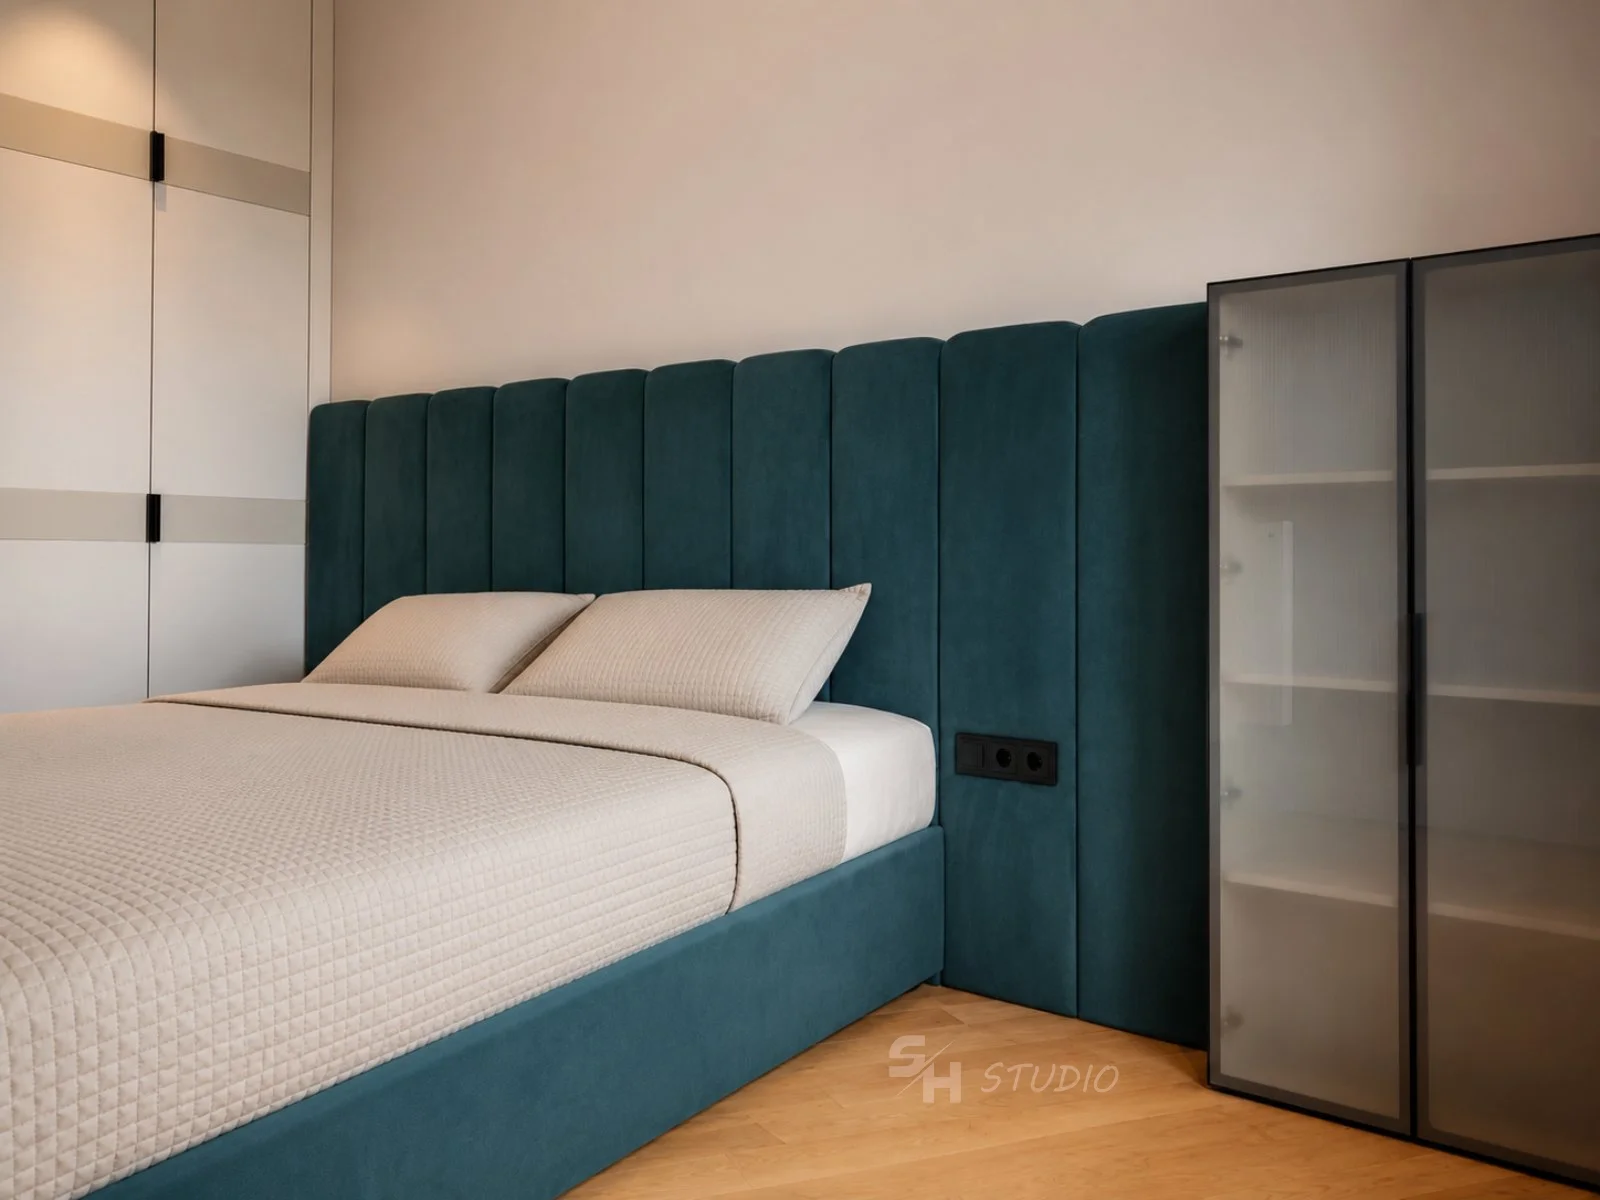
03 — Space
The bedroom features a wardrobe made from MDF with a combination of two finishes — super matt and shagreen — creating the visual effect of contrasting colours. Specially made black handles add a distinctive accent.
The upholstered headboard and bed feature a lifting mechanism and plush upholstery selected by the clients.
A chest of drawers and dressing table with an integrated mirror are wall-mounted to create a lighter, more floating appearance. Routed handles provide both a refined detail and convenient use.
Display cabinets with glass doors and aluminium profiles complete the composition.
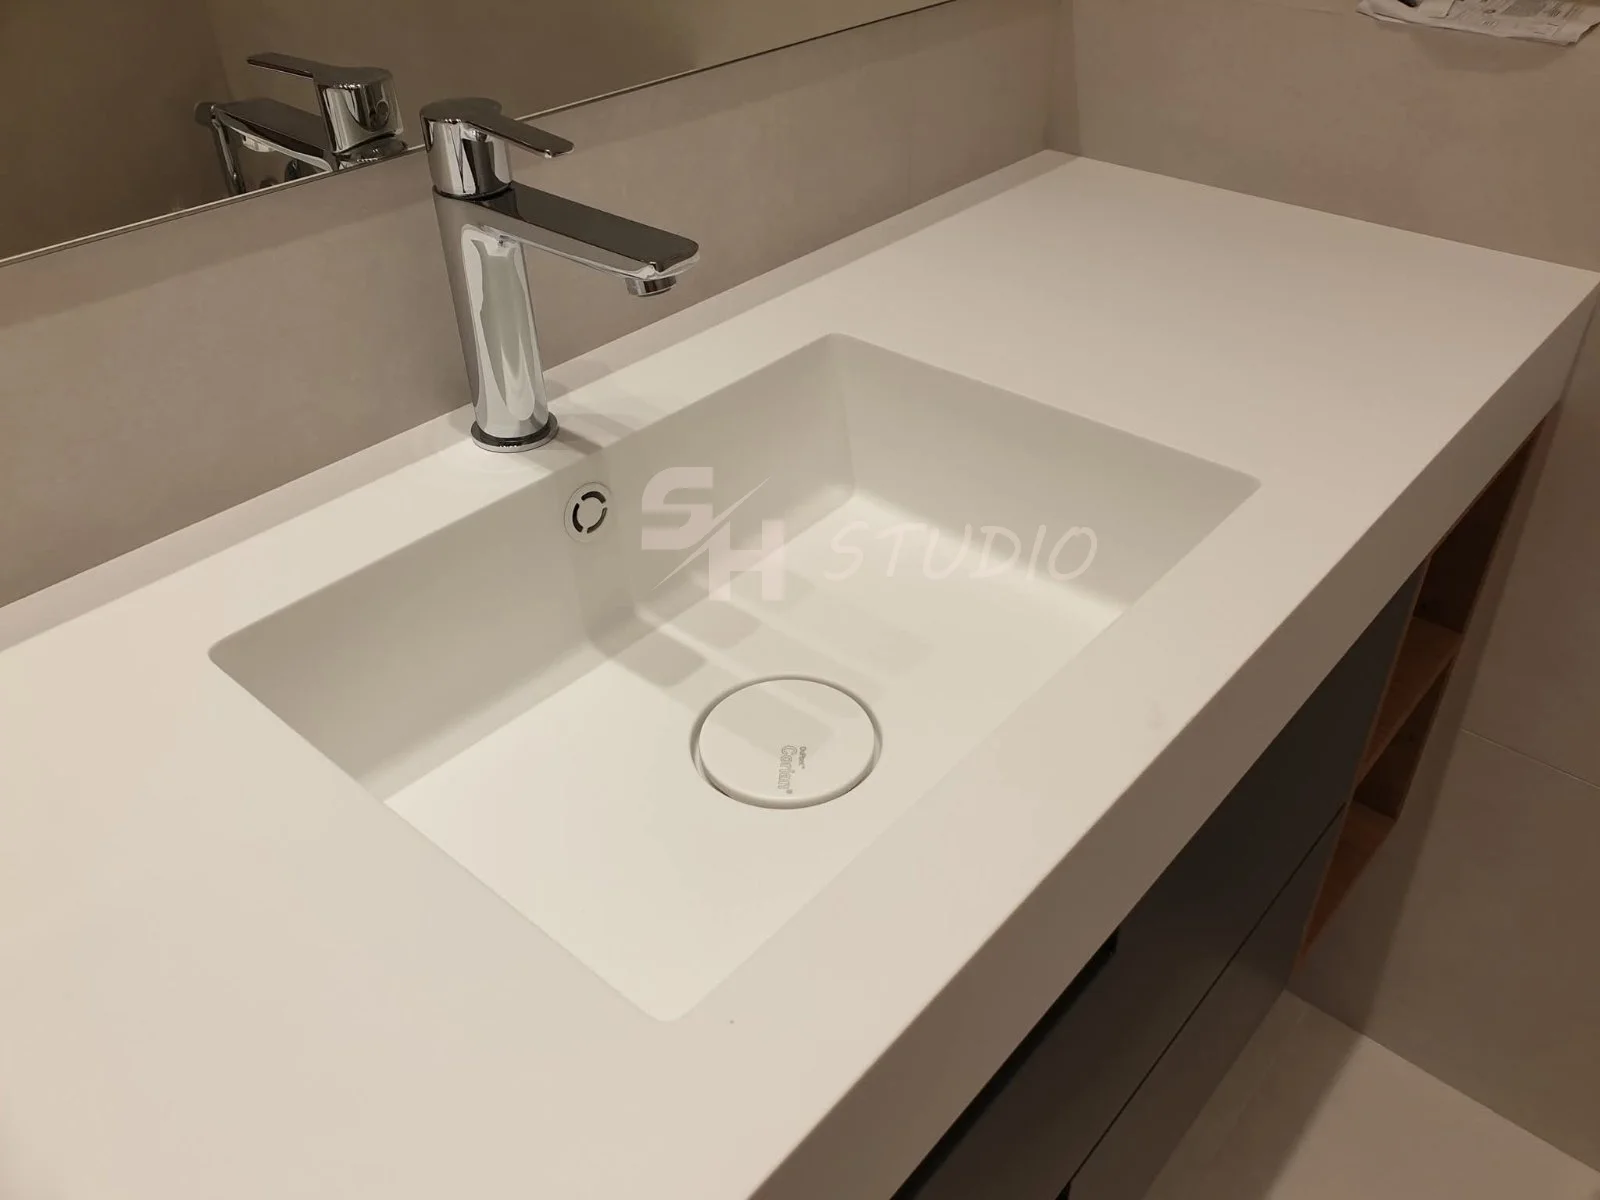
04 — Space
The project is completed with a custom bathroom vanity featuring two basins, four drawers, and an integrated niche.
The cabinet combines super-matt PVC with oak-veneered MDF finished with wax.
The countertop and two basins are made from Corian, allowing for a seamless, cast appearance.
Custom logo details on the covers provide a subtle finishing accent.
MMK Residence, Sofia
A project begins with a conversation