
SH Studio
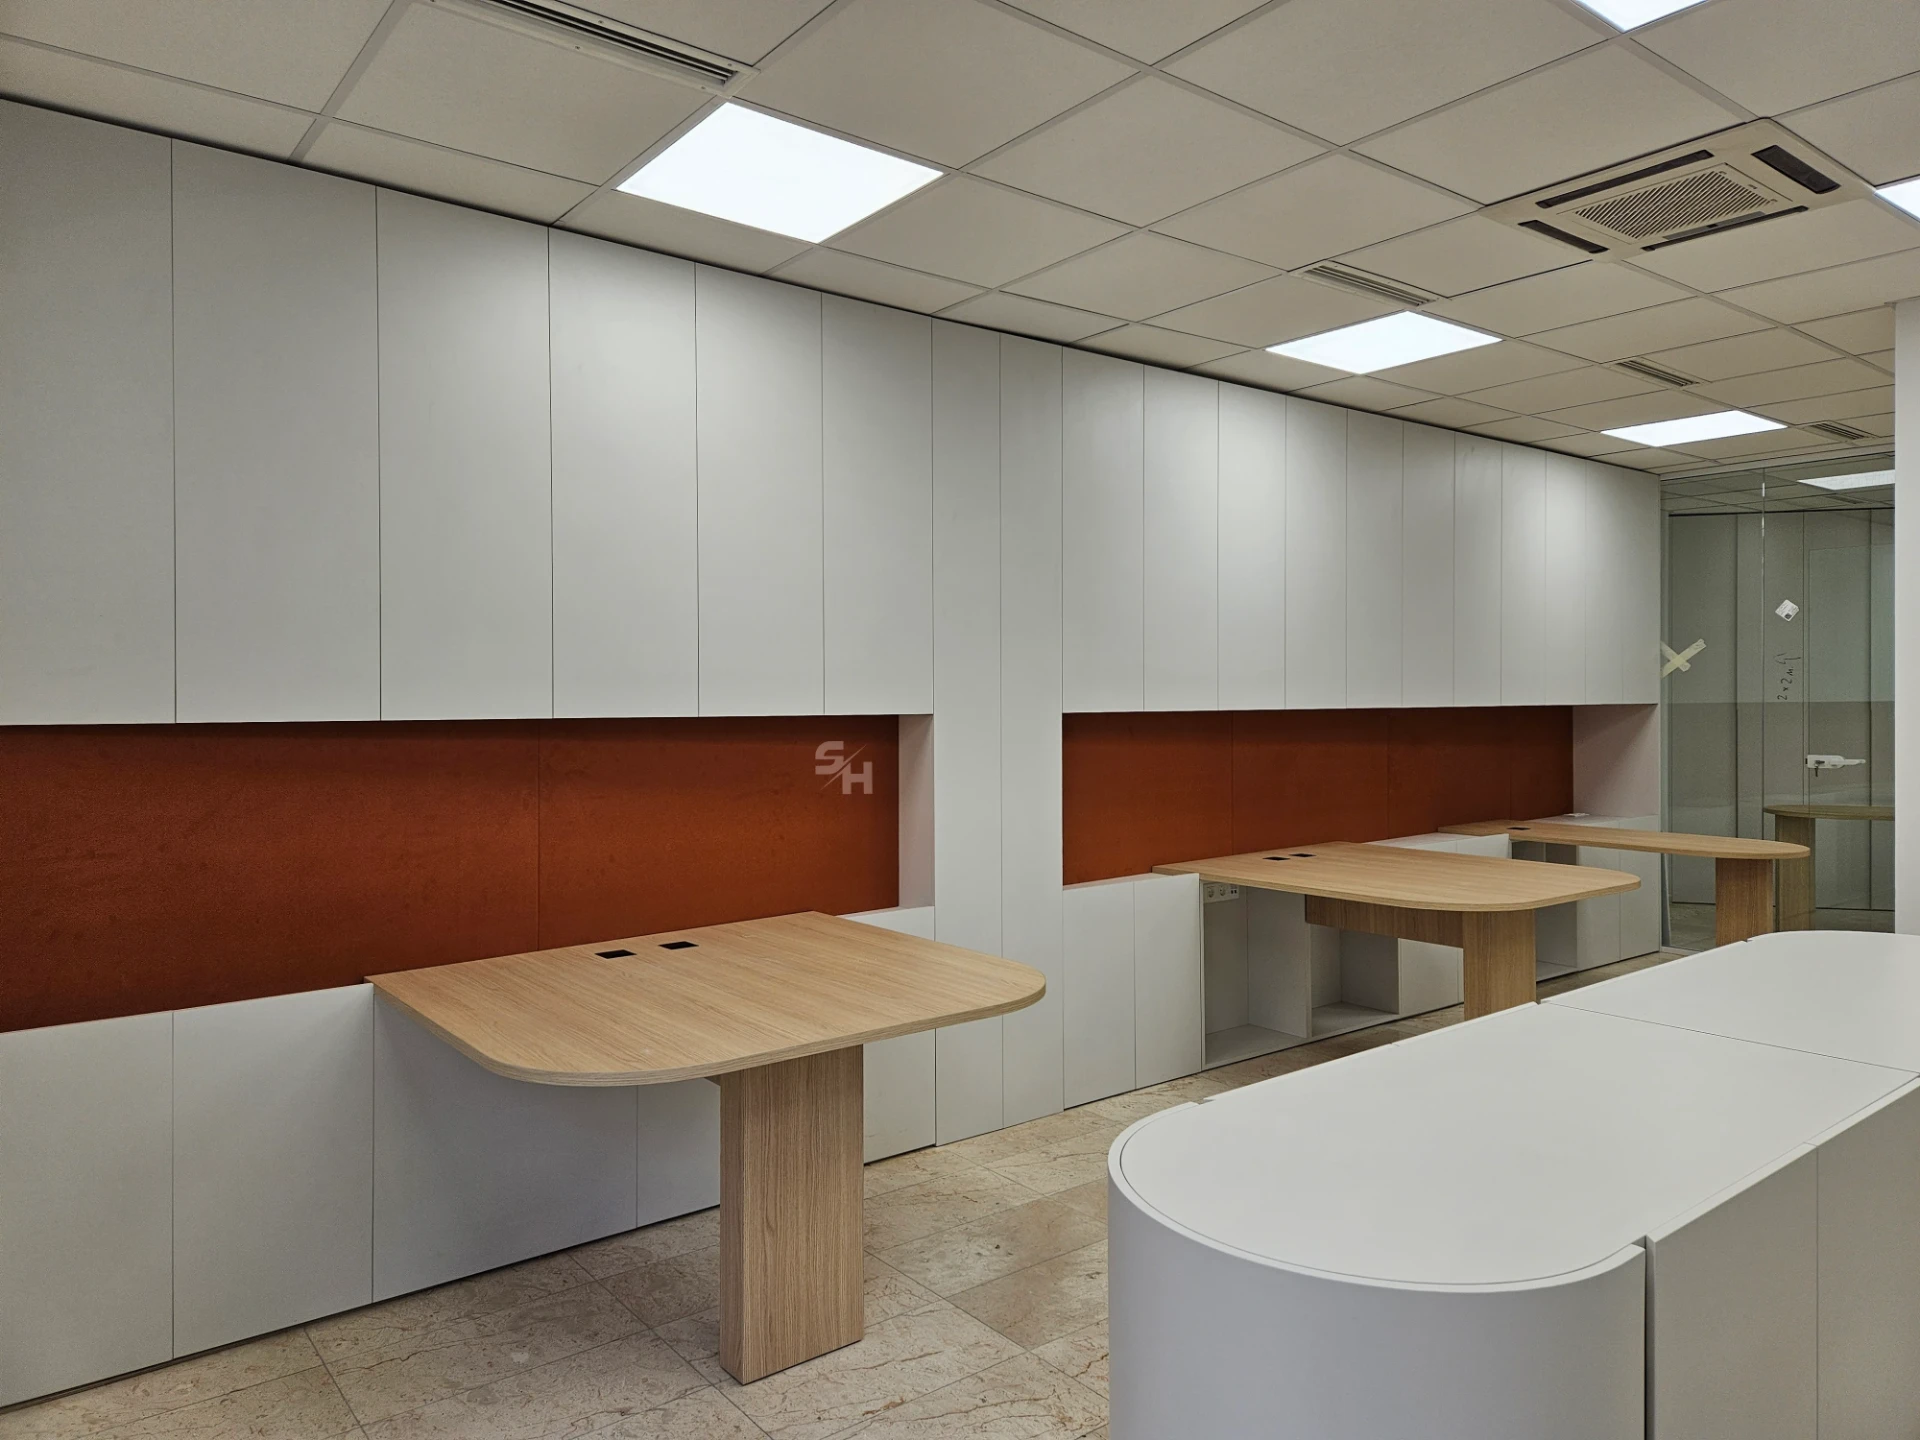
VDR Office — creative workspace with curved desks, filing wall and mobile curved cabinet

Case study

VDR Office, Sofia

Office furniture manufactured by SH Studio in collaboration with En-Tre Studio

Location
Sofia
Scope
Manufactured by SH Studio

Colour theme

  • Soft white
  • Light oak
  • Rust
  • Warm grey
Materials
Laminated chipboard in wood and doussie decors · COMPACT panels · Matt-painted and wood-decor PVC · Matt and gloss painted MDF · Mirrors and glass by Glass & Design
Style
Contemporary · Creative workplace

The renovation of an office with several interesting solutions and details, completed in Sofia in collaboration with the architecture studio En-Tre Studio.

Materials used: laminated chipboard in wood and doussie decors, COMPACT panels, PVC in matt paint and wood decor, and MDF in matt and gloss paint.Mirrors and glass elements by Glass Design.

Architectural order and shared rhythm

Workspace

Because of the room's angled walls, the desks grow in size along the space and have rounded ends. They are accompanied by filing cabinets along the entire wall, with niches lined in upholstered panels.

At the centre, a curved two-part cabinet on wheels can be brought together or pulled apart as the team needs. The room also includes a tall cabinet for storing outerwear.

Definitely not a standard office — rather a room made for creativity.

Formal balance and representative presence

Conference Room

A veneered MDF conference table with bevelled edges on the tabletop and the floor-length side panel, featuring a central curved leg with integrated multimedia connections. A metal shelving unit designed around an existing column seamlessly integrates it into the interior. Full-height wall panelling with integrated cabinets makes efficient use of the available space.

Social flow and clean geometry

Staff Kitchen 1st Floor

A linear kitchen made of wood-effect laminated chipboard, featuring a COMPACT worktop and a tempered glass backsplash. The radiators are concealed within cabinets featuring framed doors with matte-painted MDF slats.

Compact volume and functional precision

Mini Kitchen 2nd Floor

We transformed a niche on the second floor into a mini kitchen concealed behind folding sliding doors, allowing the entire space to be opened up when in use.

Minimalist aesthetic and spatial control

WC Lobby

In the toilet entrance areas, we installed floating countertops and washbasin cabinets made of wood-effect PVC, offering complete water resistance. In two of the areas, we added tall cabinets in a Doussié wood-effect laminated chipboard finish for storing sanitary supplies. Mirrors make the spaces feel larger and brighter.

Vertical circulation and linear axis

Stairwell

The wardrobe beneath the staircase provides storage for various office supplies. The irregularly shaped wall panelling features the company logo, CNC-cut and illuminated with an LED strip.

Gallery

VDR Office, Sofia

A project begins with a conversation

Tell us about your space.

Start a Project