
SH Studio
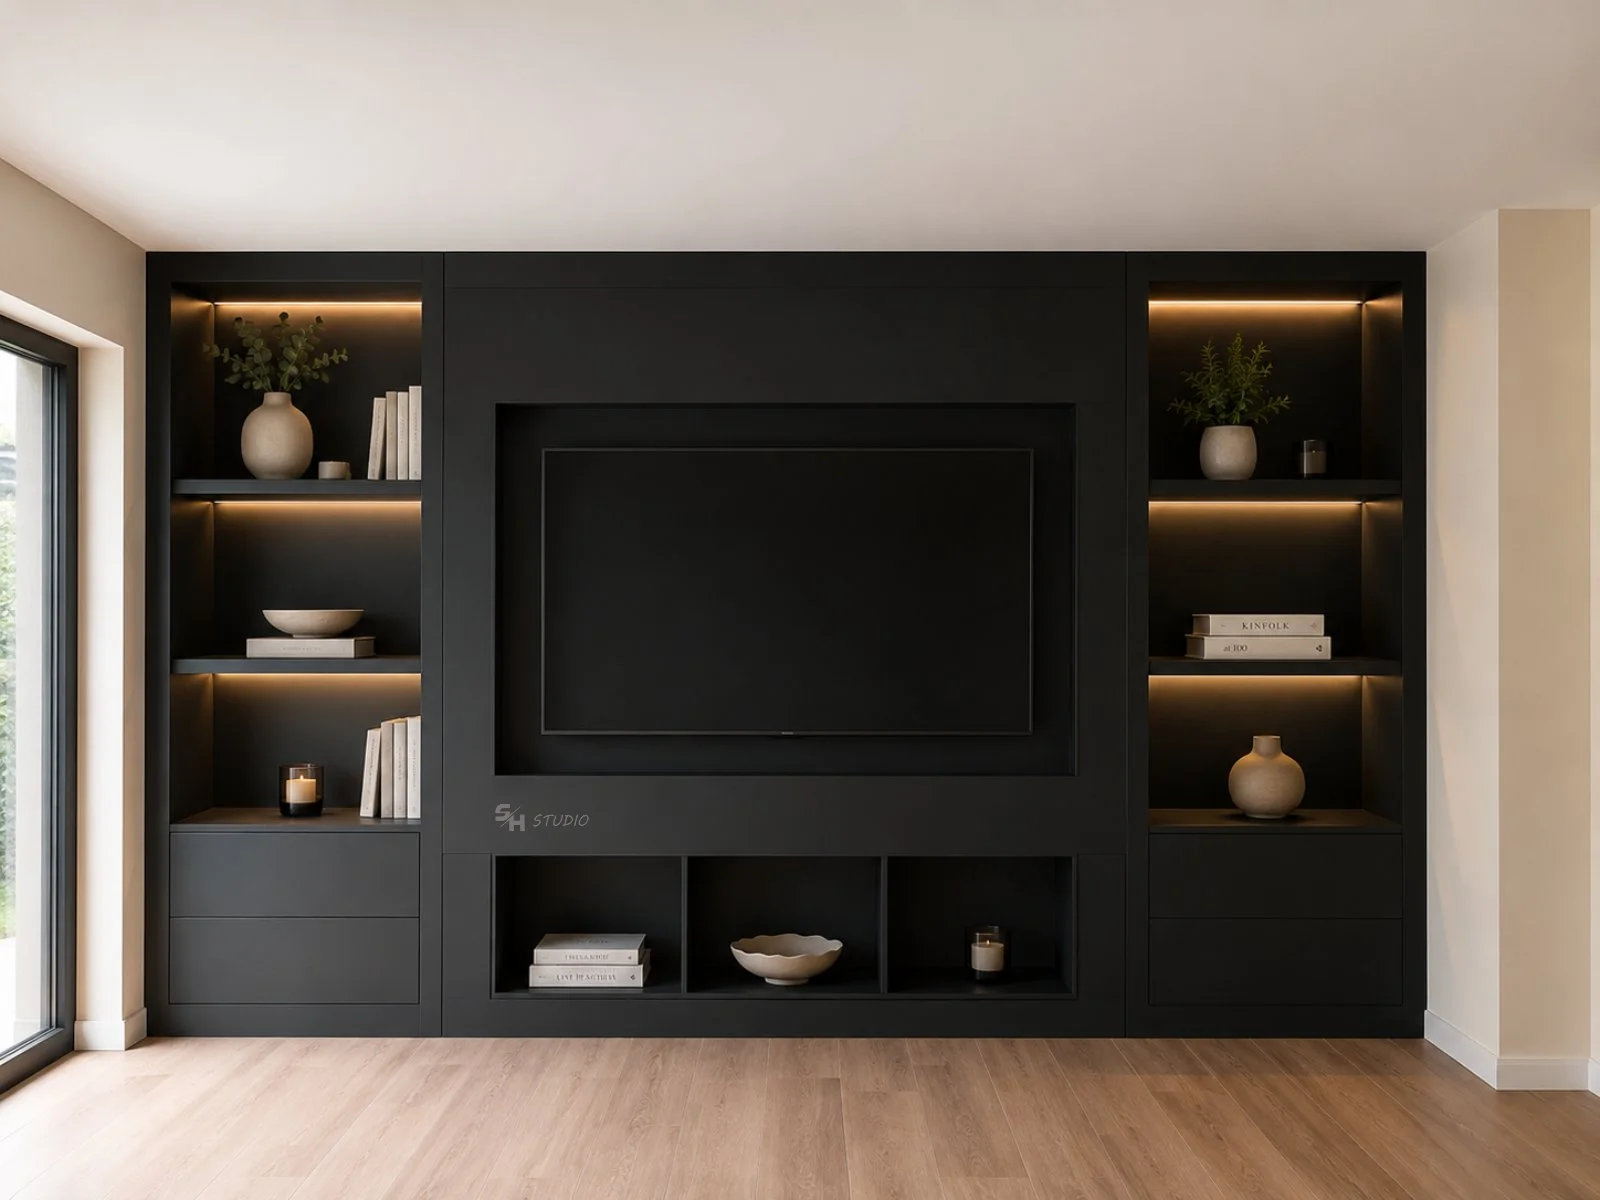
KDKS — black TV wall composition with open shelving and LED-lit niches

Case study

KDKS, Sofia

Manufactured by SH Studio.

Location
Sofia
Scope
Manufactured by SH Studio

Colour theme

  • Black
  • Natural oak
  • Bronze
  • Warm white
Materials
Oak-veneered MDF · Painted MDF · Stopsol bronze glass · Metal
Style
Contemporary · Minimalist

A property with partially completed furnishing, in collaboration with Kubera Design.

SH Studio manufactured the furniture in the bedroom, the guest room, the living room and the home office.

Bedroom

Wardrobe & Dressing Console

An elegant furniture composition combining a wardrobe with sliding doors in Stopsol bronze glass and interior LED lighting with a sensor. Vertical aluminium profiles emphasize the clean geometry of the wardrobe, while the mirrored surfaces bring depth to the space.

Immediately adjacent is a suspended dressing console with drawers in waxed and matt-lacquered oak-veneered MDF, complemented by a large irregularly shaped mirror with peripheral lighting.

The combination of dark surfaces, warm wood tones and delicate light creates a modern and cosy atmosphere.

Bedroom

Slatted TV Wall

A comprehensive furniture composition built on the contrast between dark vertical slats and warm wood decor.

The central panel frames the television area, while the low cabinet with asymmetrically positioned drawers and open niches provides functional storage space.

The decorative slatted elements in the lower portion complete the composition and create a smooth transition between different textures and colours, concealing the convectors.

Guest Room

Low White & Wood Cabinet

A clean-lined storage cabinet designed with four doors and a continuous top surface in a warm wood decor.

The white fronts in matt-painted MDF create a sense of lightness, while the distinctive handles become a discreet decorative accent. The top and plinth in waxed and matt-lacquered oak-veneered MDF frame a cohesive composition and introduce warmth into the interior.

A practical solution that provides ample storage space without visually overloading the room.

Guest Room

Built-In Minimalist Wardrobe

A wardrobe designed to blend as naturally as possible into the room's architecture.

The clean white fronts in matt-painted MDF and the absence of visible handles create the impression of a continuous wall surface. The construction makes full use of the room's height while preserving the visual lightness of the interior.

A design where functionality remains at the forefront, and the cabinetry becomes an unobtrusive part of the space.

Guest Room

Slatted Headboard & Floating Shelf

An accent wall behind the bed, crafted with vertical slats in waxed and matt-lacquered oak-veneered MDF, imparting rhythm, texture and warmth to the interior.

The floating shelf serving as a bedside table is integrated into the composition as a natural extension of the decorative wall panelling. Its clean form provides a convenient surface for everyday use without taking up any floor space.

The combination of textured surface and minimalist detail shapes a calm and cosy rest area.

Monolithic presence and balanced light

Living Room

A large-scale furniture composition designed as a complete accent wall in the living room, executed entirely in matt-painted MDF.

The central television area is framed by symmetrically arranged open shelving with warm LED illumination. In the lower section, enclosed storage volumes and decorative niches are provided.

Dark matt surfaces emphasize the architectural character of the piece, while illuminated shelves add depth and create an inviting atmosphere.

Routed Accent Cabinet

Home Office

A standalone cabinet with expressive geometry and finely routed vertical white fronts in matt-painted MDF in two shades.

The textured surface generates an engaging interplay of light and shadow, transforming what would otherwise be a simple cabinet into a sculptural accent.

A contrasting dark top defines the silhouette, while slender metal legs lend visual lightness to the structure.

A functional storage piece with distinct character and an elegant presence in the interior.

Architectural Wall Panelling

Anteroom

A clean composition surrounding the interior door, combining vertical decorative panelling and smooth panelling in white matt, separated by a horizontal trim in waxed and matt-lacquered oak-veneered MDF.

The rhythmic relief of the wall cladding emphasizes the height of the space and instills a sense of architectural completeness.

The slender wood-look trim creates a horizontal accent and balances the vertical lines. The white palette preserves the calm, bright atmosphere of the anteroom.

A project begins with a conversation

Tell us about your space.

Start a Project