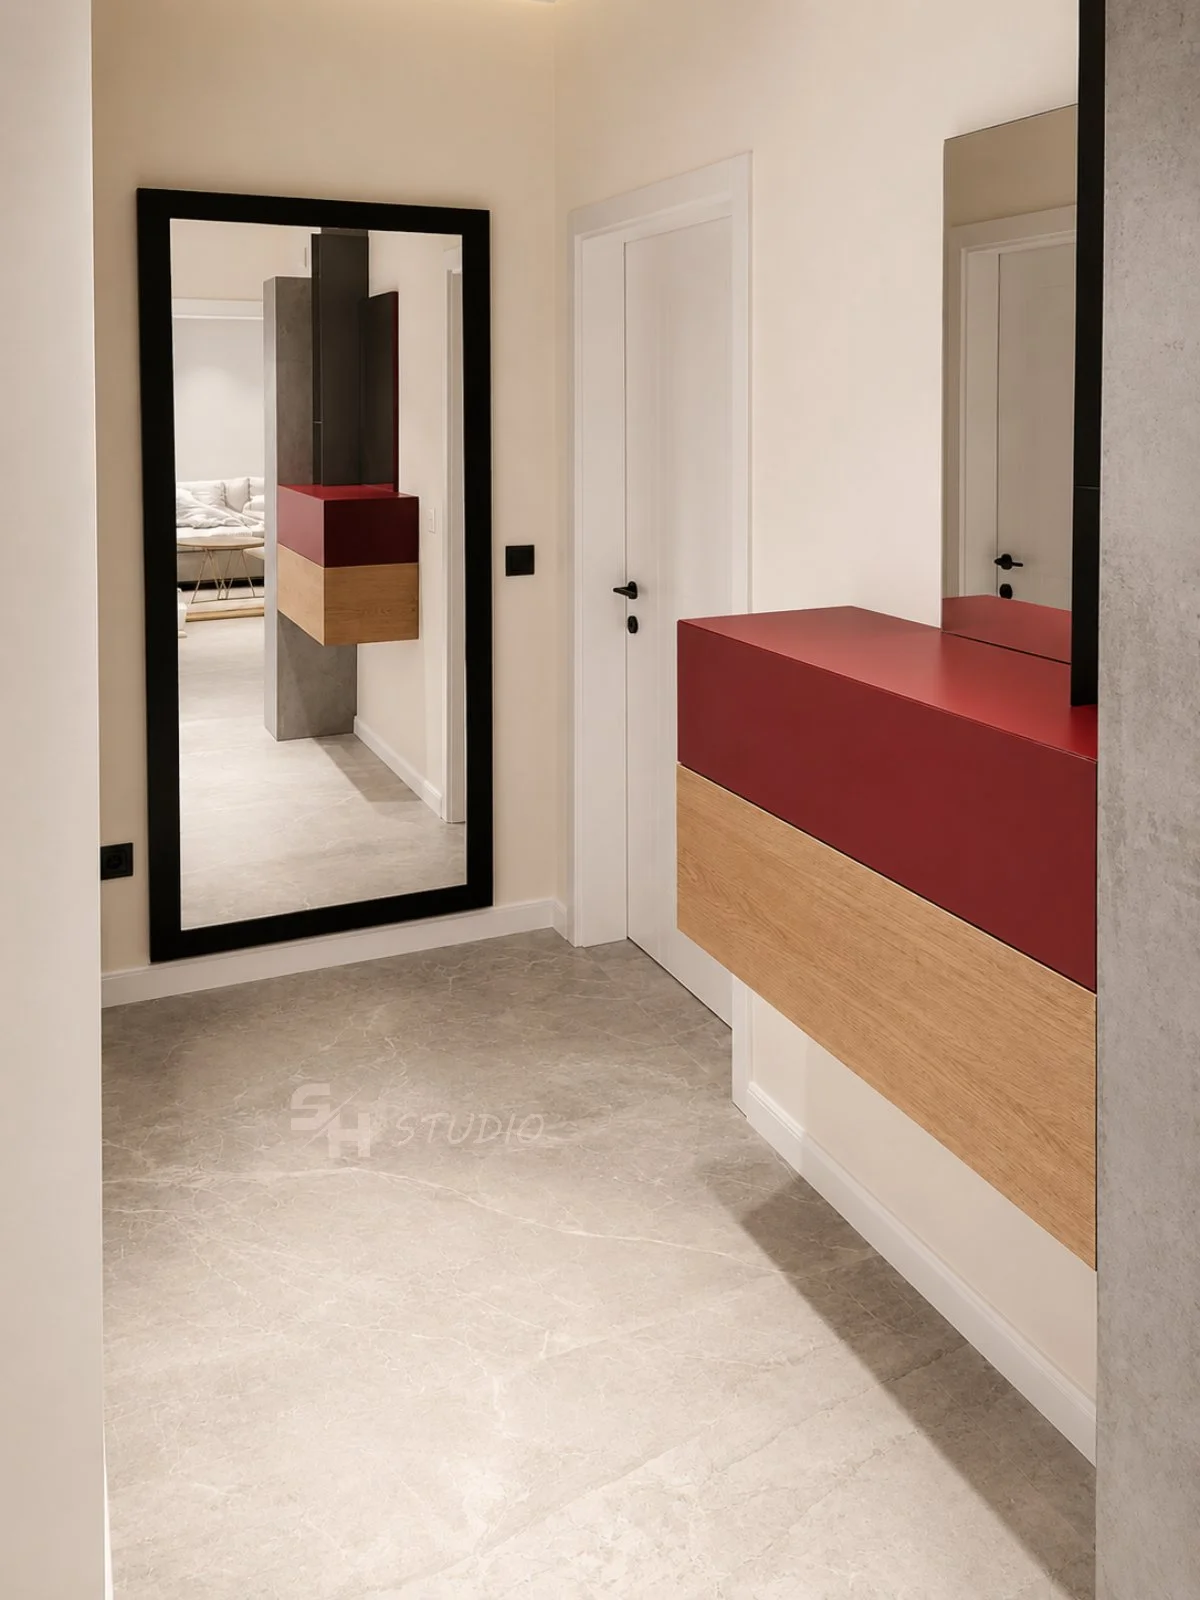
01 — Space
Hallway
The entrance hall includes a custom coat unit and a built-in wardrobe.

Case study
Designed and manufactured by SH Studio.
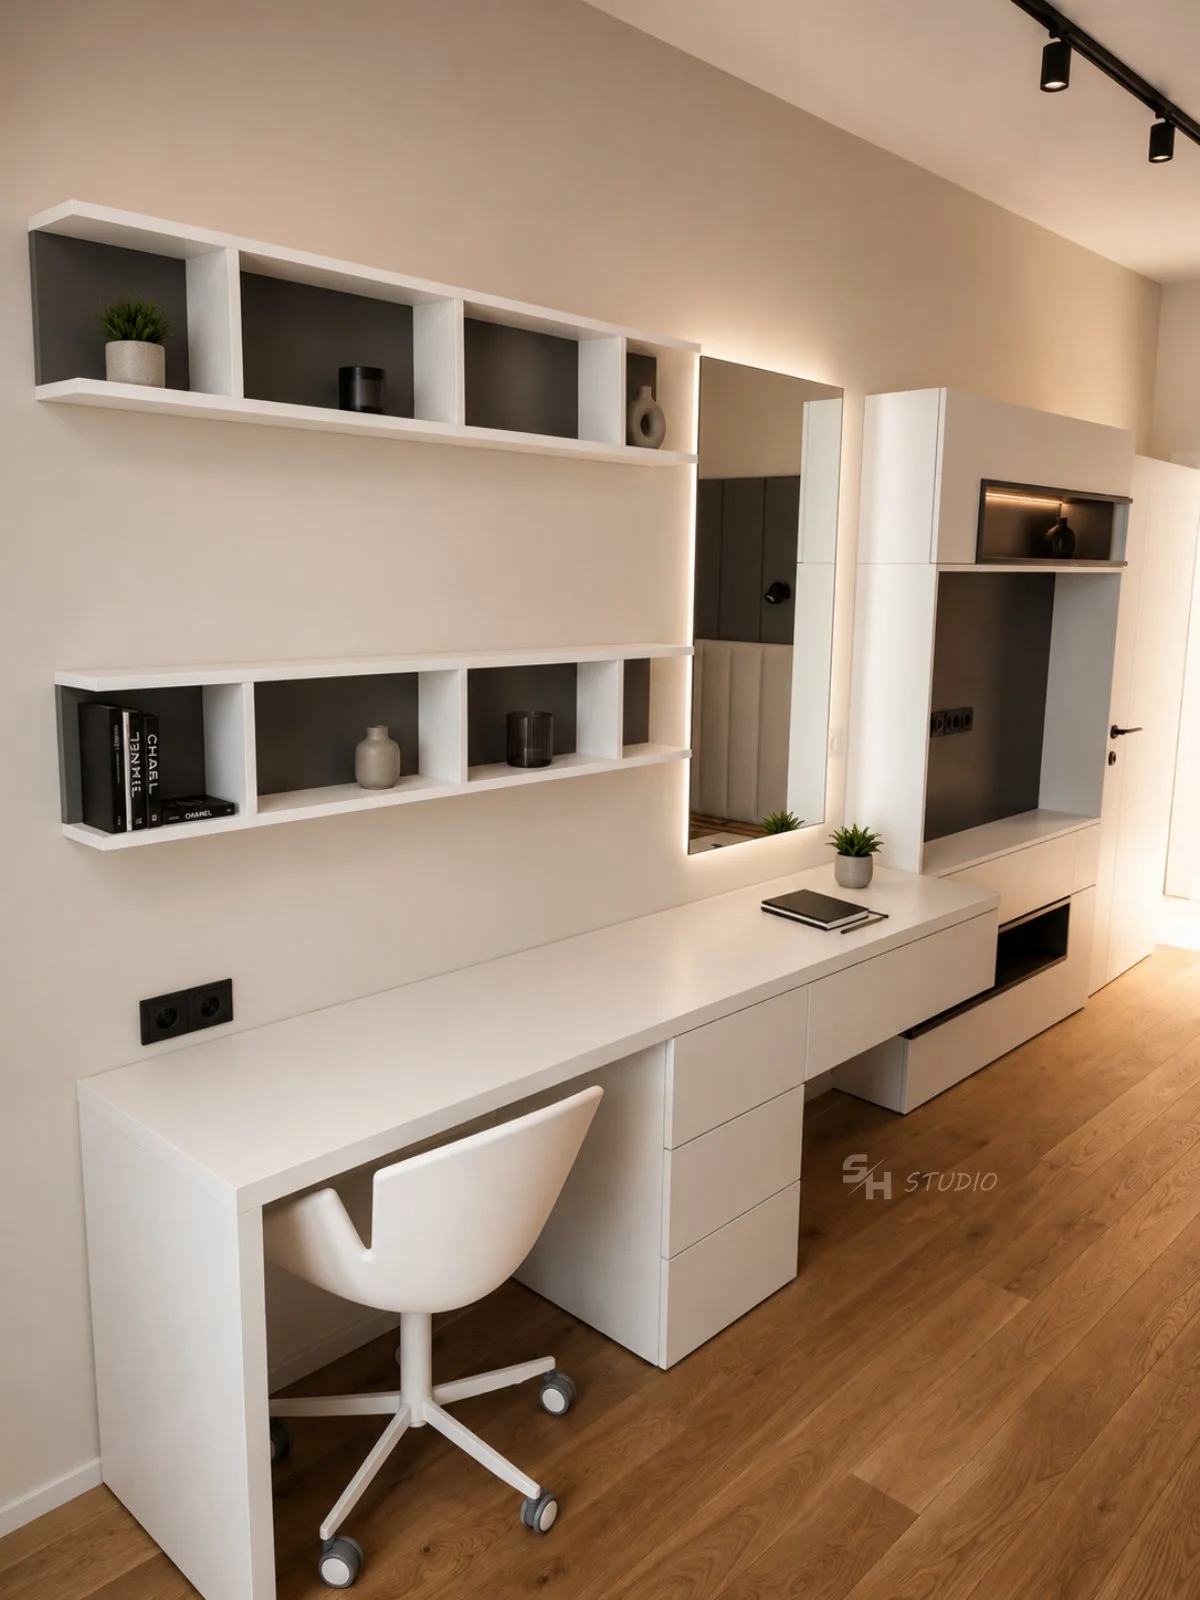
A completed residential project in Sofia, based on a design by an architectural studio with which we collaborate.
SH Studio manufactured the furniture throughout the home — from the entrance hall, kitchen and living room to the children's room, bedroom, interior doors and bathroom vanity.
01 — Space
The entrance hall includes a custom coat unit and a built-in wardrobe.
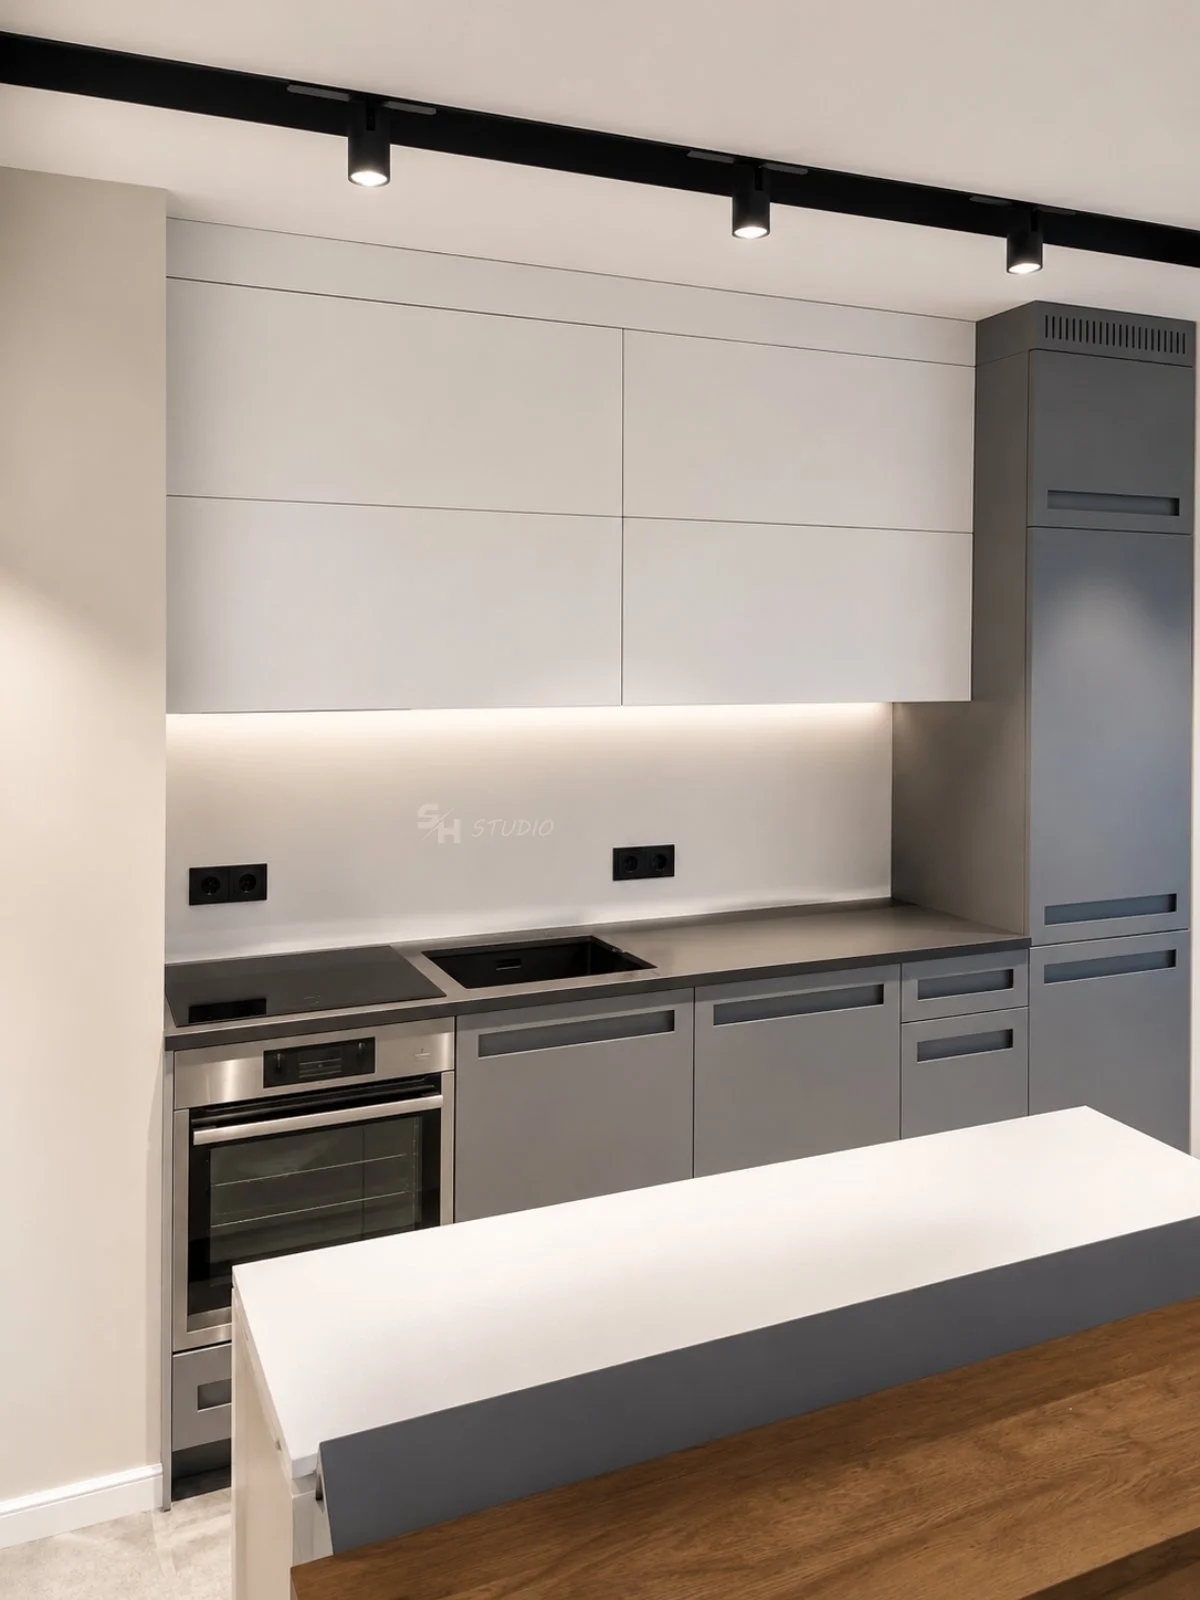
02 — Space
The kitchen is organised around an island and distinguished by routed handles.
A two-colour dining cabinet features asymmetrically arranged doors and drawer fronts.
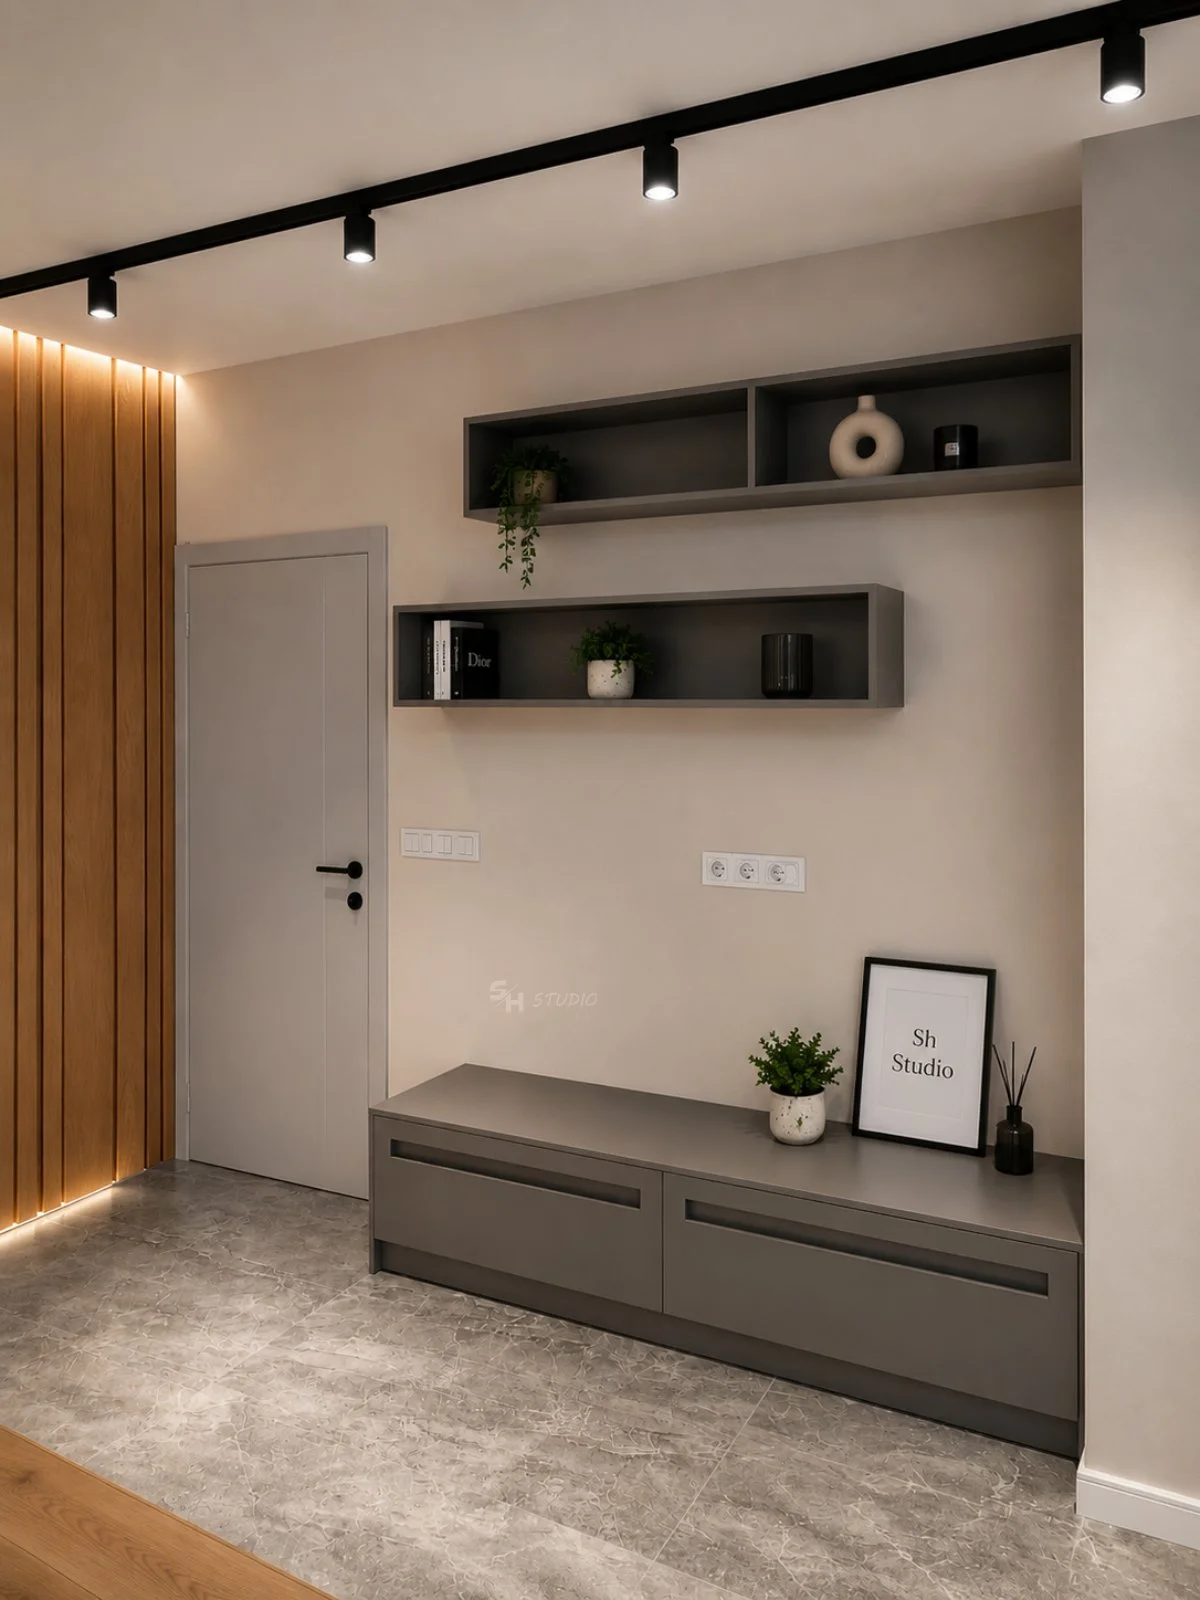
03 — Space
The living room includes a custom TV composition and wall panelling in wax-finished oak-veneered MDF.
Panels of different widths and the varied spacing between them create the composition's rhythm.
04 — Space
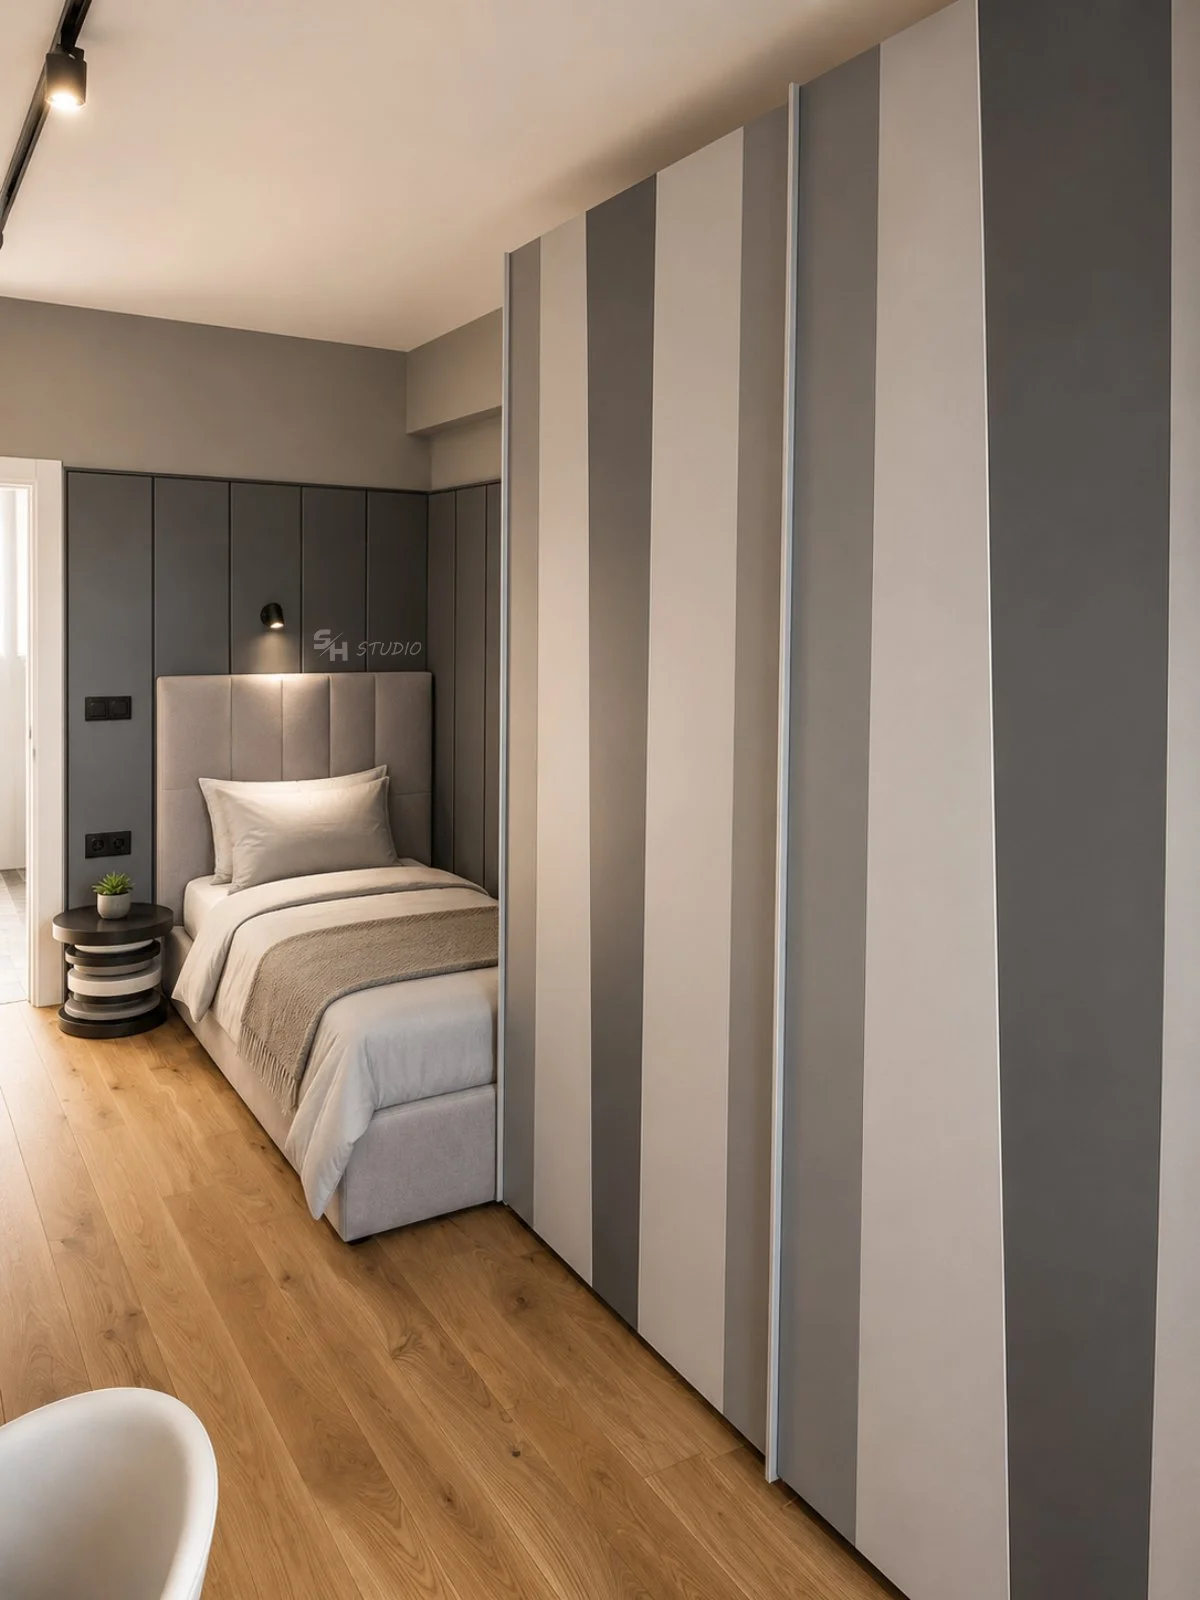
The children's room includes an upholstered bed and headboard, wall panelling, and a wardrobe with sliding doors and asymmetrical panels in different colours.
A custom composition with an integrated workspace completes the room.
05 — Space
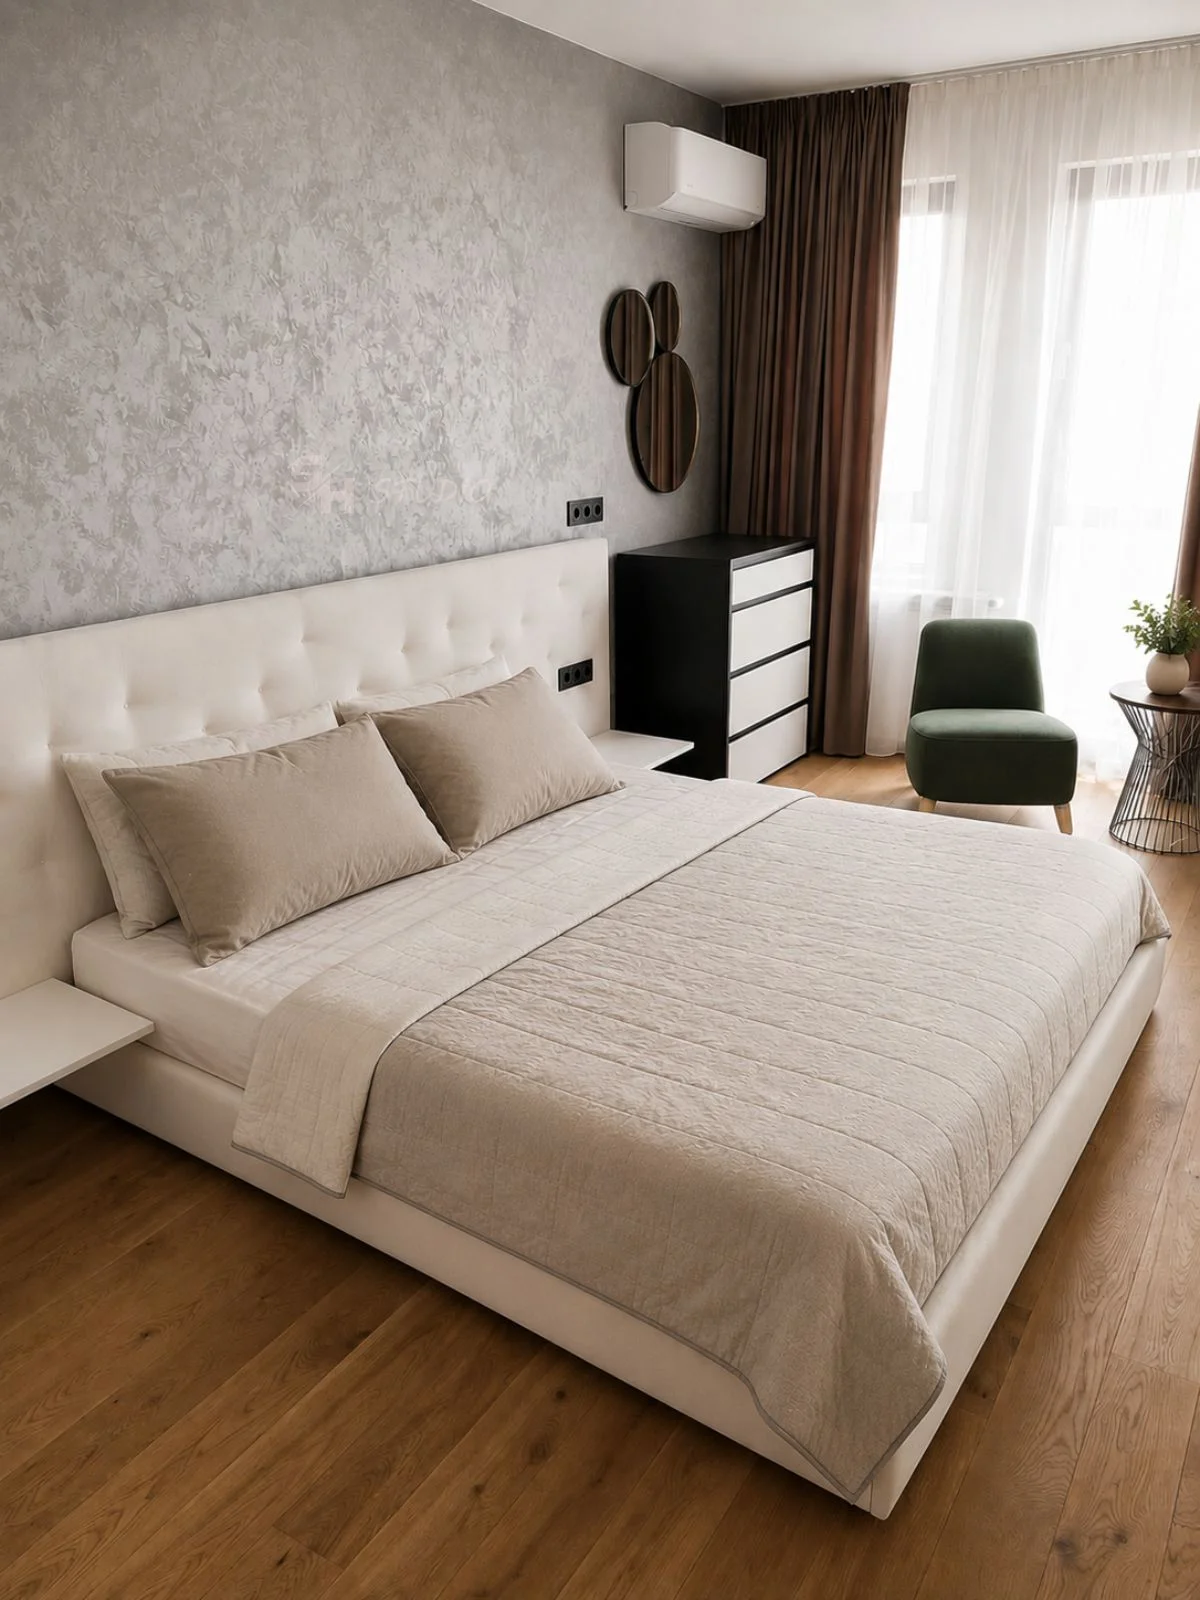
The bedroom furniture includes a wardrobe and chest of drawers in two colours.
06 — Space
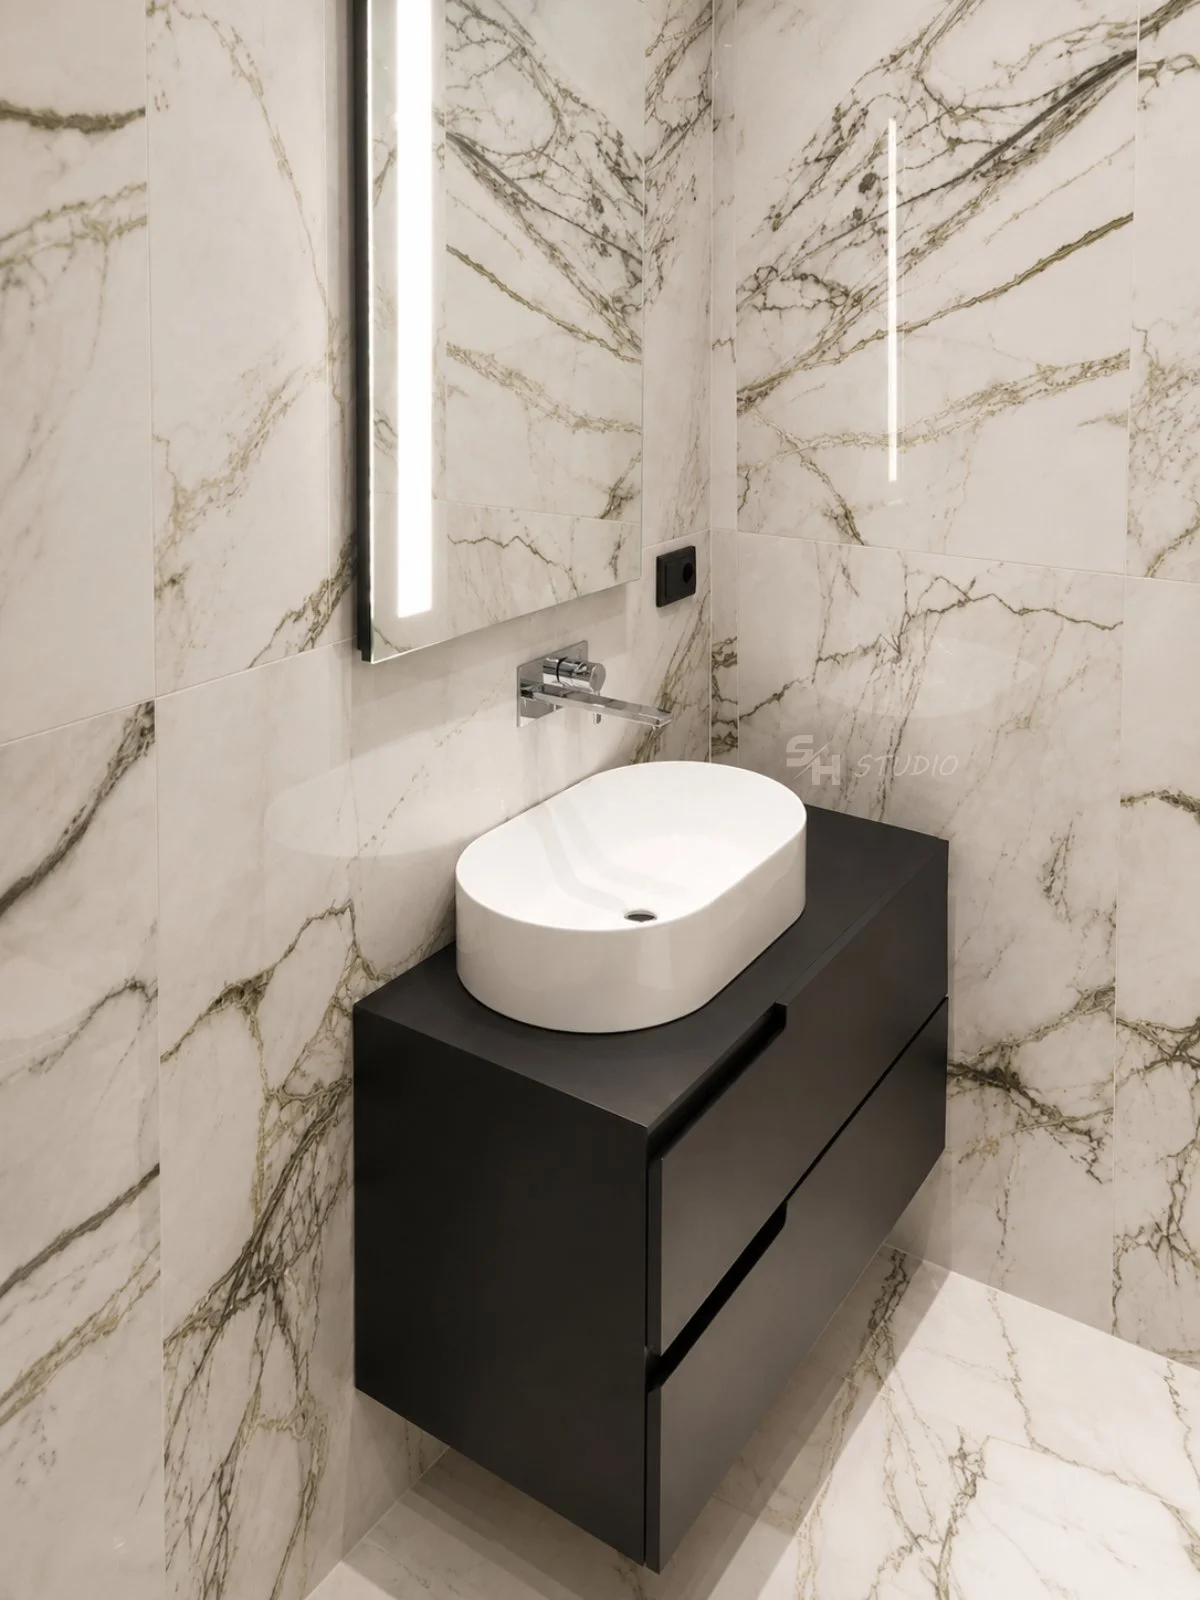
The project also includes a custom vanity unit for the bathroom basin.
Interior doors were manufactured as part of the complete furnishing scope.
KDIA, Sofia
A project begins with a conversation