
SH Studio
PSNG — living room

Case study

PSNG, Sofia

Manufactured by SH Studio.

Location
Sofia
Scope
Manufactured by SH Studio

Colour theme

  • Walnut
  • Leather grey
  • Stone
  • Black
Materials
Walnut-veneered MDF · Natural leather · Stone · Metal · Laminated chipboard
Style
Minimalist · Contemporary

SH Studio manufactured the furniture from the living room, kitchen and bedroom to the entrance hall, bathroom and shower enclosures.

At SH Studio, we believe that good design is not measured solely by appearance, but by how furniture serves our everyday life.

Architectural symmetry and spatial depth

Living Room

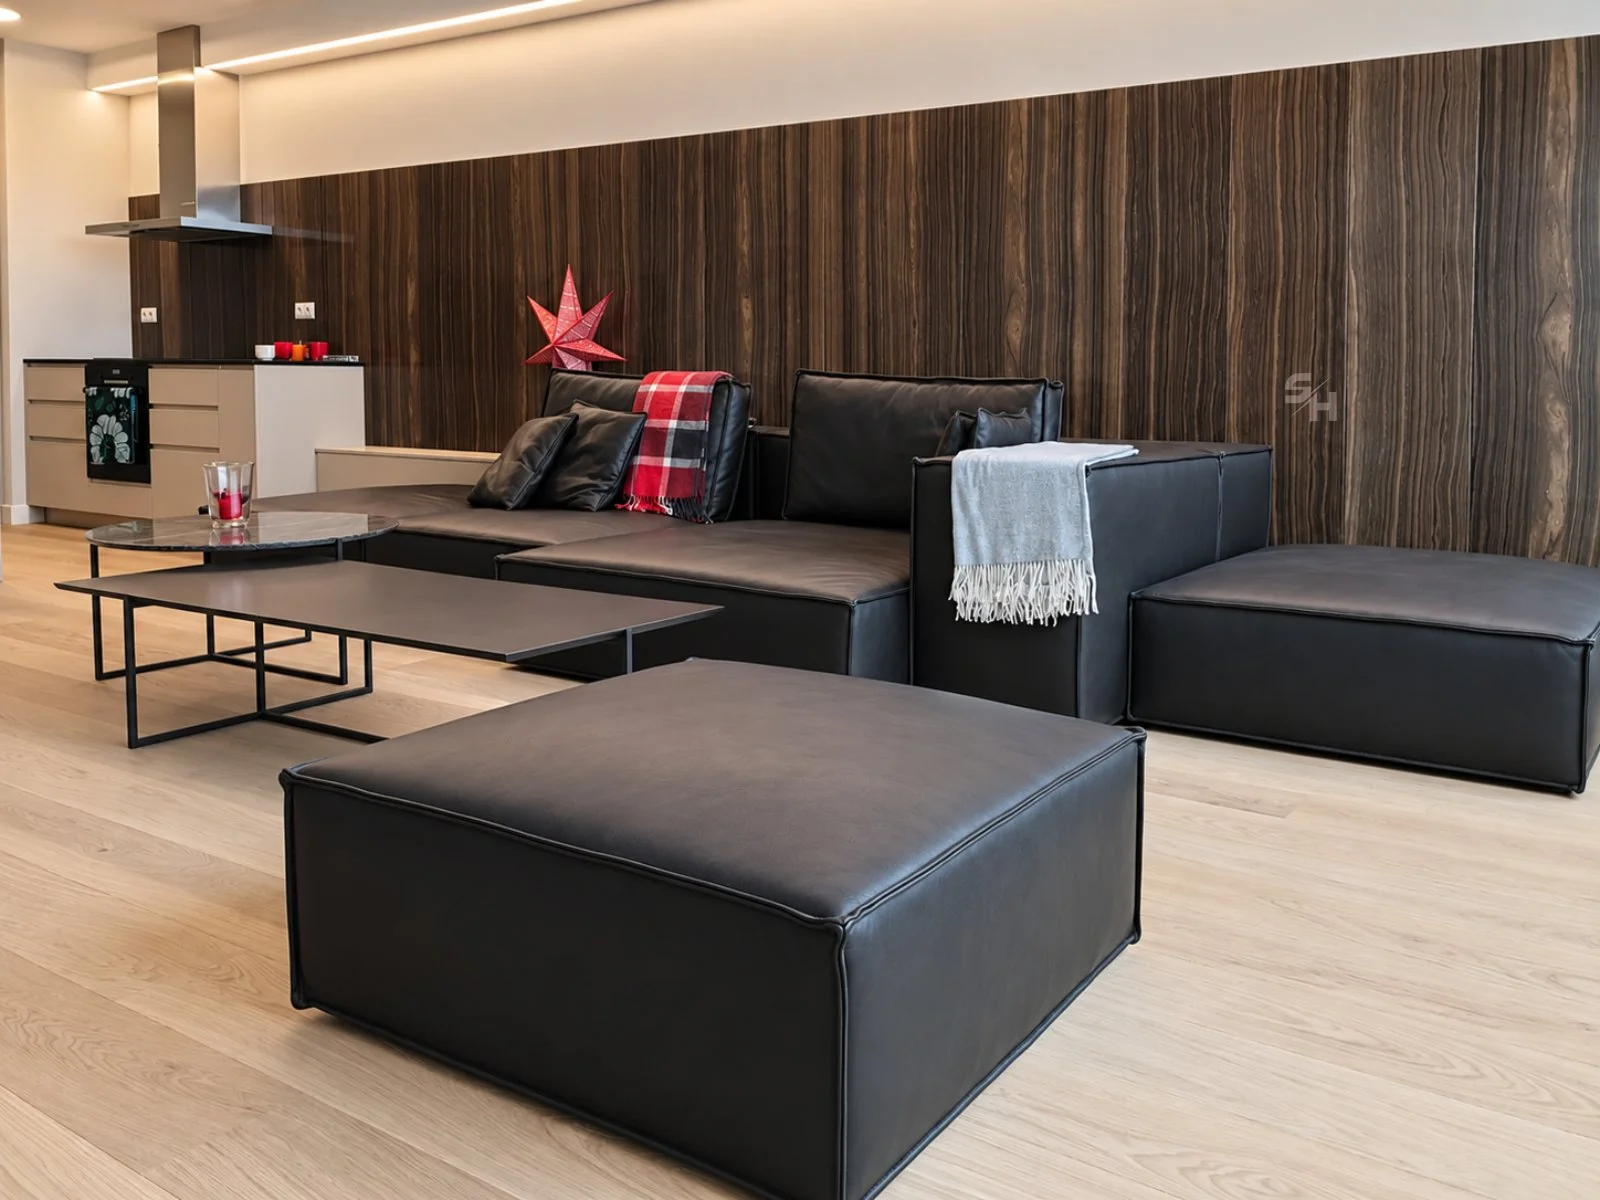
An elegant living room with a kitchen area, where contrasts create a sense of style, warmth and completeness.

Dark wood decors, clean furniture forms and warm flooring tones shape a harmonious space where every detail has its place.

Materials and features

  • TV cabinet with walnut veneer MDF fronts with wax, dark frame, open multimedia niche in super-matt painted MDF and a metal base.
  • Modular soft seating upholstered in brown natural leather, featuring clean geometric shapes, contemporary design, and voluminous modular elements with pinched seams that add character and completeness.
  • Set of low coffee tables in varied shapes and heights creating a dynamic, functional lounge arrangement, with tops in super-matt painted MDF and engineered stone on slender black metal frames for visual lightness.
  • Glass interior door with tinted glass and black hardware, adding lightness and a visual connection between rooms.

The combination of materials, colours and carefully selected details creates a space with a distinct personality.

Clean volumes and practical ergonomics

Kitchen

A contemporary kitchen where minimalist design meets practical solutions and carefully curated materials.

Neutral grey tones, dark stone surfaces and warm wood flooring create a balanced interior with a sense of calm and elegance.

Materials and features

  • Cabinet fronts in laminated chipboard in a 'Grey Leather' decor — with a delicate texture and modern feel.
  • Stone worktops and backsplashes in dark shades, creating an expressive contrast with the lighter cabinetry surfaces.
  • Tall cabinets with integrated appliances, forming a compact and visually organised composition.
  • Two independent work zones — for prep and washing, and for cooking, arranged opposite each other for daily convenience.
  • Clean fronts and discreet opening profiles that highlight the kitchen's minimalist aesthetic.
  • Integrated LED lighting providing focused illumination across work surfaces while accentuating the materials.

The combination of textured laminated chipboard and natural stone character gives the project individuality without cluttering the space.

Serene silhouette and intimate atmosphere

Bedroom

A contemporary bedroom where clean lines, soft textures and carefully selected materials create an atmosphere of calm and comfort.

Warm neutral shades combine with expressive dark stone and subtle contrasting accents, shaping a harmonious sanctuary for rest.

Materials and features

  • Upholstered bed with a high padded headboard in natural leather, with pinched seams and clean forms accentuating its elegant character.
  • Round ottoman in natural leather with pinched seams, complementing the composition and adding extra comfort.
  • Wall-hung bedside tables in two colours, featuring a distinct combination of two material thicknesses for visual airiness and lightness without losing functionality.
  • Wardrobe in laminated chipboard in a 'Grey Leather' decor, with clean fronts and profile handles finished in a colour from the RAL range.
  • Individually planned wardrobe interior, tailored to the habits, needs and daily convenience of the users.

Every element is designed as part of a cohesive composition where aesthetics and everyday convenience go hand in hand.

Measured proportions and soft light

Bathrooms

Contemporary bathrooms where calm colours, precision-chosen materials and minimalist forms create a sense of harmony and comfort.

The custom cabinetry is engineered to deliver maximum convenience without visually crowding the space.

Materials and features

  • Wall-hung vanity unit in super-matt painted PVC, with four spacious drawers and clean-lined fronts, creating lightness and simplifying floor cleaning.
  • Engineered stone countertop complementing the vanity and offering a practical work surface around the basin.
  • Large mirror with a slim chrome frame, visually expanding the room and accentuating the horizontal lines of the furniture.
  • Storage cabinet with sleek fronts, elevated off the floor to make full use of available space and provide generous storage.
  • Glass shower enclosure crafted in partnership with a specialist manufacturer, with clear glass and discreet metal hardware.

A neutral colour palette, super-matt cabinetry surfaces and stone textures form an interior where every element has its clear function and place.

Welcoming frame and seamless transition

Entrance Hall

An entrance hall where practical solutions become a natural part of the interior.

The custom wardrobe is designed to bespoke dimensions, making full use of the height and width of the room. Clean fronts and a calm grey palette create a sense of order, harmony and visual lightness.

Materials and features

  • Fronts in laminated chipboard in a 'Grey Leather' decor — with a subtle texture and elegant matt finish.
  • Carcass in laminated chipboard in a 'Grey Shagreen' decor, tailored to the overall colour concept.
  • Aluminium profile handles integrated into the vertical lines of the wardrobe, combining effortless opening with clean aesthetics.
  • Floor-to-near-ceiling construction, allowing maximum utilisation of available space.
  • Precisely distributed fronts creating balanced geometry and highlighting the individual character of the cabinetry.

The result is a functional storage solution that blends effortlessly into the architecture of the space.

A project begins with a conversation

Tell us about your space.

Start a Project